
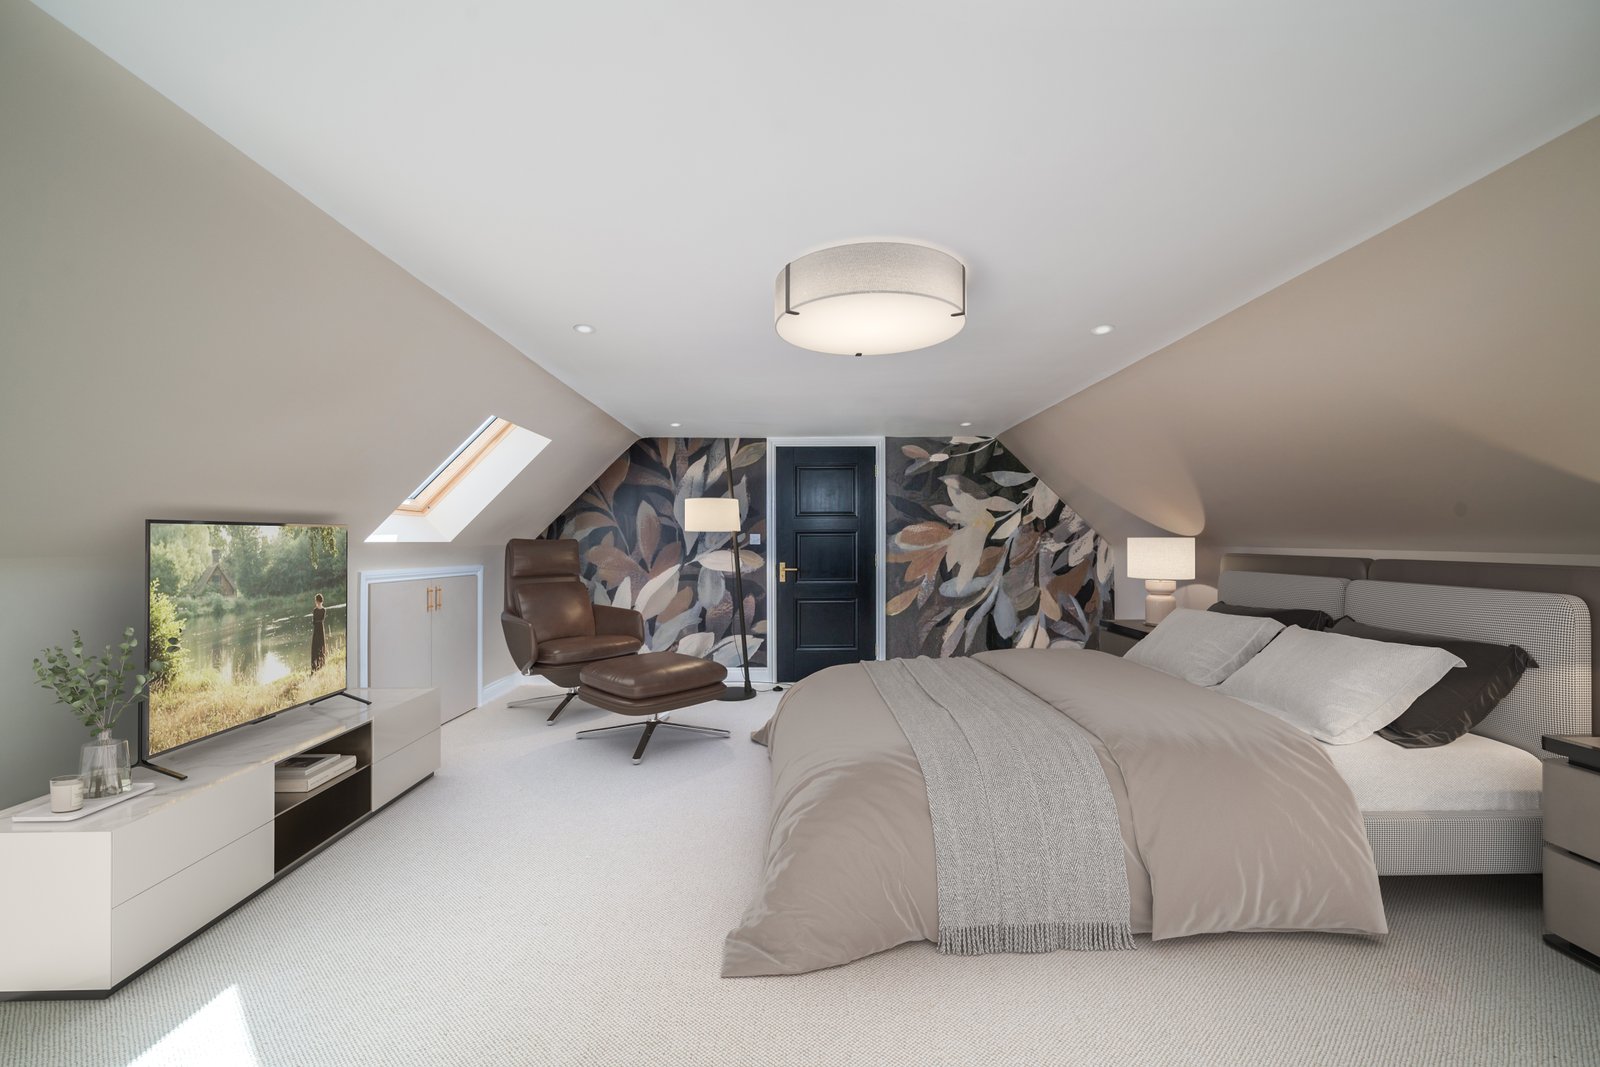
A successful home project is not created by treating architecture, planning, interiors, engineering, procurement and construction as unrelated tasks. Every decision affects another: the extension geometry influences structure and planning; the lighting design depends on ceiling and electrical coordination; bespoke joinery depends on final dimensions, services and flooring; and the construction programme depends on how quickly specifications and approvals are resolved.
That is why homeowners researching residential design and build in Surrey often prefer an integrated team. A coordinated design-and-build route can connect the first feasibility conversation to architectural drawings, interior design, technical information, cost planning, construction and final handover. The aim is not simply to reduce the number of companies involved. It is to create clear responsibility for the interfaces where residential projects commonly lose time, quality and budget control.
This guide explains how to plan a Surrey renovation, extension, refurbishment or bespoke home transformation; which approvals may be required; how costs and timescales should be developed; and what to examine before appointing a design and build company in Surrey.
Quick Answer
Residential design and build combines architectural design, planning coordination, interior design, technical development, procurement and construction within one managed delivery framework. For a Surrey homeowner, the best process begins with property due diligence and a realistic brief, confirms the approval route, develops a coordinated design and cost plan, then moves into construction only when responsibilities, specifications and risks are sufficiently clear.
What Does Residential Design and Build Mean?
Traditional residential delivery can involve separate appointments for an architect, structural engineer, interior designer, quantity surveyor, planning consultant, contractor and specialist suppliers. That route can work well when the client has the experience and time to manage interfaces or appoints a capable lead consultant. However, each appointment can have a different scope, programme and definition of completion.
In a design-and-build model, a single organisation or coordinated group takes responsibility for both design development and construction delivery. The exact arrangement varies. Some providers employ designers and builders directly; others lead a managed consultant and specialist team. The important question is not the label but whether the proposal clearly defines:
- Who leads the project and communicates with the homeowner.
- Who prepares architectural, interior and technical information.
- Who appoints and coordinates structural, building-services and specialist consultants.
- Who manages planning, building-control and other approval submissions.
- When the budget is tested and how design changes affect cost.
- Which construction works, fittings, finishes and external works are included.
- Who is responsible for procurement, programme, quality inspections and handover information.
A professional residential design and build Surrey proposal should still contain detailed scopes, exclusions, deliverables and responsibilities. Integration is valuable only when it is supported by documentation and transparent project controls.
Which Surrey Home Projects Suit an Integrated Route?
| Project Type | Why Integration Can Help |
|---|---|
| Whole-home renovation | Replanning layouts, upgrading services, improving energy performance and delivering a consistent interior across several rooms or floors. |
| Extension and remodelling | Adding space while reorganising the existing home so the extension and original building work as one composition. |
| Loft conversion plus refurbishment | Creating a new upper level while coordinating stairs, fire strategy, bedrooms, bathrooms and upgrades below. |
| Period-property transformation | Improving performance and function while protecting character, proportions and original details. |
| Luxury interior and joinery project | Coordinating detailed finishes, kitchens, bathrooms, lighting, furniture and bespoke craftsmanship. |
| Pre-purchase feasibility | Testing whether a prospective property can support the required space, approvals, budget and programme before commitment. |
| Investor or developer residence | Aligning design quality, market positioning, specification, programme and value objectives for sale or rental. |
Smaller cosmetic projects may not require a full integrated service. A useful consultation should identify the proportionate level of design, approvals and project management rather than automatically applying the same process to every home.
Start with Feasibility, Not Finishes
Homeowners naturally begin with inspiration images, kitchen styles or preferred materials. Those decisions matter, but a reliable project starts by testing the property, constraints, objectives and budget before the design becomes emotionally fixed.
A feasibility review can examine:
- The existing layout, orientation, levels, access and relationship to neighbouring properties.
- Available drawings, planning history, title information, leases or restrictive covenants where relevant.
- Whether the property is listed, in a conservation area or subject to other local constraints.
- Likely structural implications, drainage routes, services capacity and condition risks.
- Potential extension, loft, outbuilding or internal-remodelling options.
- The probable planning and Building Regulations route.
- A realistic budget range, contingency and target programme.
- Whether the family can remain in occupation and what phasing or temporary arrangements may be required.
Feasibility is not a guarantee of consent or final price. It is a decision-making stage that identifies viable directions and prevents detailed work being invested in an option that conflicts with the property, approval route or budget.
Develop a Brief Around Daily Life
The best residential brief describes how the home should support the people living in it. A room list is not enough. The design team should understand routines, privacy, storage, entertaining, working from home, accessibility, children, guests, pets, maintenance preferences and future changes.
Useful briefing questions include:
- Which spaces currently create frustration, congestion or wasted area?
- What should feel different when the project is complete?
- Which rooms need visual connection, and which need acoustic or physical separation?
- How much concealed and display storage is genuinely required?
- Which items, artworks or pieces of furniture must be retained?
- Is the project intended for long-term occupation, resale, rental or a combination?
- Which qualities are non-negotiable if cost pressure requires prioritisation?
This information allows a bespoke design and build Surrey team to create a home around real use rather than applying a fashionable layout to every property.
Planning Permission and Local Authority Coordination in Surrey
Some home improvements fall within permitted development rights, while others require a planning application. The answer depends on the property, location, previous alterations and detailed proposal. Permitted development is not a general exemption from design checks, and it does not remove the need for Building Regulations approval where applicable.
Surrey County Council explains that planning applications for building, extending or converting homes are generally handled by the relevant borough or district council. This means the correct local planning authority must be identified for the property rather than treating Surrey as one planning jurisdiction.
A residential planning consultant or architectural team may help with property research, pre-application advice, planning drawings, design statements and submission coordination. Projects that may need closer assessment include:
- Large, prominent or multi-storey extensions.
- Changes affecting the front or street-facing appearance.
- Projects involving listed buildings or homes in conservation areas.
- Material changes to roof form, external materials, windows or access.
- Proposals affected by previous planning conditions or removed permitted development rights.
- New residential units, substantial outbuildings or a material change of use.
Important Distinction
Planning permission considers the acceptability of development in planning terms. Building Regulations address technical standards such as structure, fire safety, ventilation, sanitation, energy and access. A project may need one, both or neither, depending on the work. Always confirm the current requirements for the specific property and proposal.
Conservation Areas and Listed Buildings
Surrey includes listed buildings and conservation areas, so heritage checks should happen before external or internal proposals are developed. Work that might be routine in an unlisted house can require additional evidence, sensitive detailing or a separate consent when a listed building is involved.
A heritage-aware approach does not mean reproducing every historic detail or preventing change. It means understanding which parts of the building contribute to its significance and designing alterations that protect character while improving the home. Early discussions with the relevant authority and experienced professionals can reduce the risk of an attractive concept later requiring major redesign.
Building Regulations and Technical Design
GOV.UK states that Building Regulations approval is different from planning permission and that a project may need both. Residential alterations can involve requirements relating to structure, fire safety, insulation, ventilation, drainage, electrical work, glazing, stairs and accessibility. The exact scope depends on the project.
Technical design should convert the approved concept into coordinated information that can be priced and built. Depending on the work, this may include:
- Existing and proposed plans, sections, elevations and construction details.
- Structural calculations, steel layouts, foundation information and temporary-work assumptions.
- Drainage, heating, ventilation, electrical, lighting and control strategies.
- Insulation, airtightness, moisture and thermal-bridge details.
- Fire-protection measures, escape considerations and detection requirements.
- Window, door, rooflight, ironmongery and joinery schedules.
- Bathroom, kitchen, floor, wall, ceiling and decorative-finish specifications.
- Interfaces between new work and the existing building fabric.
Many cost disputes begin where drawings show the desired appearance but do not define the construction, specification or responsibility behind it. Technical coordination is therefore central to cost certainty and build quality.
Party Wall and Neighbour Considerations
The Party Wall etc. Act 1996 provides a framework for certain work to party structures, new walls at boundaries and excavations near neighbouring buildings. GOV.UK guidance explains that notice may be required before covered works begin and that the process is separate from planning permission and Building Regulations.
Not every renovation triggers the Act, but the issue should be reviewed early for extensions, loft works, structural alterations and excavation. Informal neighbour conversations can support good relationships, but they do not replace any formal notice or written agreement required by the legislation. The programme should allow enough time for notices and, where necessary, surveyor appointments and an award.
Interior Design Must Be Integrated Before Construction
Interior design is not a decorative layer to be added after architectural decisions are complete. The location of furniture, joinery, curtains, artwork and equipment can influence walls, doors, sockets, switches, lighting, heating and ventilation. Bathrooms and kitchens affect drainage, extraction and structure. Floor finishes affect levels, thresholds, underfloor heating and doors.
A coordinated interior design and build Surrey service can develop:
- Furniture layouts and circulation clearances.
- Lighting concepts, switching logic and decorative fittings.
- Kitchen, utility, dressing-room and media joinery.
- Bathroom layouts, sanitaryware, brassware and tile setting-out.
- Colour, flooring, wall, ceiling and textile palettes.
- Window treatments, rugs, furniture, artwork and accessories.
- Room-by-room specifications and procurement schedules.
When these choices are delayed, the site team may install services in generic positions that conflict with the final design. Early interior coordination reduces unnecessary relocation and supports a more refined result.
Design for Light, Flow and Proportion
Residential quality depends less on the number of visual features than on how light, proportion, movement and materials work together. A large extension can still feel uncomfortable if circulation cuts through seating, the kitchen dominates every view or daylight creates glare without useful task lighting.
The design should test:
- Views on arrival and movement between principal rooms.
- The balance between open-plan connection and rooms that can close for privacy or noise control.
- Natural-light distribution through the day and across seasons.
- Ceiling heights, door proportions, joinery lines and transitions between old and new.
- Furniture scale before windows, radiators, sockets and lighting points are fixed.
- How external terraces, gardens and landscape relate to internal floor levels and sightlines.
A luxury interior designer Surrey homeowners trust should be able to explain why each spatial decision improves the home, not only show an attractive visualisation.
Budgeting: Build the Whole Project Cost
The construction quotation is only one part of the financial plan. A whole-project budget may need to include design and consultant fees, surveys, statutory charges, party-wall costs, temporary accommodation, storage, utility work, kitchens, bathrooms, lighting, fitted joinery, furniture, landscaping, security, technology, VAT and contingency.
At early feasibility, the budget is a range based on incomplete information. As the design develops, allowances should be replaced with measured work, selected products and supplier quotations. The team should track the effect of design decisions rather than waiting for a final tender to reveal that the scheme is unaffordable.
Useful cost-control practices include:
- Agreeing a total project budget rather than only a construction target.
- Separating essential work, value-creating improvements and optional upgrades.
- Testing cost at concept, developed-design and pre-construction stages.
- Recording assumptions, exclusions and provisional sums.
- Selecting long-lead and high-value items early enough to obtain real prices.
- Maintaining contingency appropriate to the age, condition and survey certainty of the property.
- Requiring written cost and programme approval before variations proceed.
How Long Does a Surrey Design-and-Build Project Take?
There is no universal duration. A cosmetic refurbishment may take months, while a large extension and whole-house transformation can require a substantial pre-construction period followed by an extended build. The programme depends on surveys, planning route, design complexity, consultant inputs, procurement, access, occupation and unexpected existing conditions.
| Stage | Indicative Allowance | Purpose |
|---|---|---|
| Discovery and feasibility | 2-5 weeks | Brief, property review, options, risks, budget and approval strategy. |
| Concept and planning design | 4-10 weeks | Layout development, appearance, consultations and planning information. |
| Planning determination | Authority-dependent | Allow for validation, consultation, decisions and possible revisions; do not assume a guaranteed date. |
| Technical design and Building Regulations | 6-14 weeks | Structure, details, services, interiors, specifications and approval coordination. |
| Pricing and procurement | 3-8 weeks | Scope alignment, quotation review, value engineering and appointment. |
| Construction | Project-dependent | Site delivery, inspections, selections, changes, testing and snagging. |
| Handover and aftercare | 2-6 weeks plus defects period | Completion information, training, final works and aftercare. |
These allowances are illustrative planning ranges, not promises. A project-specific programme should show decision dates, approval dependencies, procurement lead times and the critical path rather than only the site start and finish.
A Complete Residential Design-and-Build Process
| Stage | Principal Outcome |
|---|---|
| 1. Discovery | Define lifestyle goals, property context, budget, priorities, desired quality and decision-making structure. |
| 2. Due diligence | Review the property, measured information, planning context, condition, access, services and key risks. |
| 3. Feasibility | Test layout and development options, likely consents, high-level cost and programme. |
| 4. Concept design | Develop architecture, space planning, look and feel, major materials and initial visualisations. |
| 5. Planning coordination | Prepare and submit the appropriate planning or lawful-development information where required. |
| 6. Developed design | Coordinate structure, services, lighting, kitchens, bathrooms, joinery, finishes and external interfaces. |
| 7. Technical design | Produce buildable drawings, schedules, details, calculations and Building Regulations information. |
| 8. Cost and procurement | Finalise scope, test quotations, resolve alternatives, appoint the team and order long-lead items. |
| 9. Construction | Manage programme, site coordination, safety, quality, samples, inspections, reporting and approved changes. |
| 10. Testing and handover | Complete commissioning, certification, snagging, manuals, warranties, training and possession. |
| 11. Aftercare | Review performance, close defects and provide continuing support during the agreed period. |
Stages can overlap, but overlap should be intentional. Starting work before major design, approval or procurement decisions are resolved transfers uncertainty to the site, where changes are usually more disruptive and expensive.
Living in the Property During Construction
Remaining in occupation may reduce temporary-accommodation costs, but it can lengthen the programme and introduce practical constraints. Dust, noise, service interruptions, security, working hours, temporary kitchens and bathrooms, protection routes and family safety require a realistic plan.
For extensive refurbishment, moving out can allow more efficient sequencing and reduce repeated temporary work. The decision should be made during feasibility because it affects preliminaries, phasing, storage, programme and cost. A turnkey design and build services Surrey proposal should state what temporary provisions are included and what remains the homeowner's responsibility.
How to Compare Design-and-Build Proposals
The lowest headline price is not necessarily the lowest final cost. Quotations can appear similar while including different design stages, specifications, consultant appointments, provisional sums, site management and handover obligations.
| Comparison Area | Question to Ask |
|---|---|
| Scope | Does the proposal define architecture, interiors, technical design, approvals, construction and aftercare separately? |
| Information basis | Which surveys, drawings and schedules were used to calculate the price? |
| Exclusions | Are kitchens, bathrooms, lighting, joinery, external works, services or decoration excluded? |
| Provisional sums | Which amounts are allowances rather than fixed scope, and how will they be updated? |
| Consultants | Who appoints and pays structural, building-services, planning, party-wall and specialist professionals? |
| Programme | Does it include approvals, selections, lead times, client decisions and handover? |
| Change control | How are variations described, priced and approved before work proceeds? |
| Quality control | Who reviews samples, mock-ups, workmanship, testing and snagging? |
| Handover | Which certificates, warranties, manuals, drawings and training are provided? |
Questions to Ask a Design and Build Company in Surrey
- Who will be the day-to-day project lead from feasibility through construction?
- Which services are completed in-house and which are delivered by appointed consultants or specialists?
- How do you establish and update the project budget?
- How will planning, Building Regulations and Party Wall responsibilities be coordinated?
- At what stage are kitchens, bathrooms, lighting, joinery and finishes resolved?
- Can you show examples of technical documentation, reporting and handover information?
- How are site quality, programme and variations recorded?
- What insurance, warranties and contractual arrangements apply?
- How do you protect occupied or retained areas of the property?
- What aftercare is included after practical completion?
The answers should be specific to the proposed project. General assurances such as everything is included are not a substitute for an itemised written scope.
Warning Signs Before Appointment
- A fixed construction price offered before the property and scope have been adequately assessed.
- No clear distinction between concept drawings and construction-ready technical information.
- Unexplained provisional sums or major packages omitted from the headline price.
- Pressure to start demolition before approvals, surveys or critical selections are resolved.
- No named person responsible for coordination between architecture, interiors and construction.
- Planning permission presented as guaranteed.
- Variations discussed verbally without written cost and programme impact.
- No defined process for testing, certificates, snagging, manuals or defects.
Common Mistakes in Surrey Home Projects
- Buying a property or committing to a design before feasibility and planning checks.
- Focusing on added floor area without improving circulation and the existing layout.
- Treating interior design as a late styling exercise rather than part of technical coordination.
- Using online cost-per-square-metre figures as a complete project budget.
- Assuming permitted development means no drawings, checks or approvals are needed.
- Failing to allow time for neighbour, party-wall, authority or landlord processes.
- Approving renders without reviewing materials, samples, maintenance and construction details.
- Ordering products before final dimensions and service requirements are confirmed.
- Starting site work with unresolved scope and relying on variations to finish the design.
- Moving back in before commissioning, completion information and critical defects are resolved.
Residential Project Readiness Checklist
| Readiness Area | What Should Be Clear |
|---|---|
| Property information | Measured survey or reliable existing drawings, ownership or lease information, planning history and relevant reports. |
| Project brief | Space needs, lifestyle goals, priorities, desired quality, retained items and future plans. |
| Budget | Whole-project range, funding, tax awareness and an appropriate contingency. |
| Programme | Target dates, flexibility, occupation plan and decision-making availability. |
| Approvals | Initial planning, Building Regulations, heritage, Party Wall and other checks. |
| Decision structure | Named client decision-makers and a clear approval process. |
| Professional team | Defined lead, consultant roles, construction responsibility and communication route. |
| Procurement | Strategy for contractor appointment, long-lead items, samples and client-supplied products. |
| Contract and controls | Written scope, price basis, programme, payment, variations, insurance and defects terms. |
Why an Integrated Surrey Design-and-Build Route Can Add Value
Residential projects become difficult where responsibility falls between disciplines. An architectural drawing may not show the final joinery; an interior layout may not reflect structural zones; a contractor may price an outline scheme without the information needed for certainty; and a supplier may assume that someone else has coordinated power, plumbing or access.
Dwell Rich Designz describes an integrated service across architecture, interior design, development and master planning, construction, turnkey execution and custom craftsmanship. The company also emphasises end-to-end accountability, value-aware planning and detailed delivery for private clients, investors and developers.
For an appropriate Surrey project, this integrated approach can connect feasibility, planning, spatial design, interiors, technical coordination, procurement and construction within one managed framework. The written appointment should still confirm every deliverable and responsibility, but continuity can reduce the gaps that arise when separate packages are developed in isolation.
Plan the Home as One Coordinated Project
The most successful residential design and build Surrey projects begin with disciplined questions rather than immediate demolition. What is the property capable of? Which constraints need to be resolved? How should the home support daily life? What quality level is affordable across the complete project? Which approvals and technical decisions must be completed before construction?
Once those foundations are clear, architecture, interior design and construction can develop together. The result is not only a more attractive home. It is a project with better-aligned information, more transparent cost decisions, fewer avoidable site changes and a clearer route from first idea to final handover.
Book a residential design and build consultation with Dwell Rich Designz.
Book a ConsultationFrequently Asked Questions
Residential design and build is a delivery approach that coordinates architectural design, technical development and construction within one managed framework. Depending on the provider, it may also include planning support, interior design, procurement, project management, bespoke joinery and aftercare.
An integrated team can reduce gaps between architecture, interiors, consultants, procurement and site delivery. The benefit depends on a clear written scope, competent team and transparent cost and programme controls rather than the design-and-build label alone.
No. Some internal or external work may not require planning permission, and some householder projects may fall within permitted development rights. The property, proposal, previous alterations and local constraints must be checked. Building Regulations or other consents may still apply.
Surrey County Council states that applications for building, extending or converting homes are generally handled by the relevant borough or district council. Homeowners should identify the correct local planning authority for the property.
No. Planning permission and Building Regulations are separate systems. Planning addresses whether development is acceptable, while Building Regulations cover technical standards. A project may require both.
Interior design should begin during the architectural stages, before technical information and services positions are fixed. Furniture, kitchens, bathrooms, lighting, joinery and finishes affect layouts, structure, power, plumbing, heating, ventilation and procurement.
Create a whole-project budget, complete relevant surveys, test cost as the design develops, define inclusions and provisional sums, select high-value and long-lead items early, maintain contingency and approve changes in writing before work proceeds.
The company presents services across architectural drawings, interior design, feasibility and master planning, construction and turnkey execution, plus custom craftsmanship. The exact services, consultants, approvals and construction scope should be confirmed in a project-specific proposal.
Authoritative Reference Sources
This article provides general information for residential projects in England and was prepared in July 2026. Planning, permitted development, Building Regulations, listed-building, conservation-area, Party Wall and other requirements depend on the property and proposed work. Confirm the current position with the relevant local authority and appointed competent professionals before committing to design, cost or construction.
Dwell Rich Designz - company positioning and services: https://designz.dwell-rich.com/
Planning Portal - Do you need permission?: https://www.planningportal.co.uk/permission
Planning Portal - Common home improvement projects: https://www.planningportal.co.uk/permission/common-projects
GOV.UK - Building Regulations approval: https://www.gov.uk/building-regulations-approval
GOV.UK - Permitted development rights for householders: technical guidance: https://www.gov.uk/government/publications/permitted-development-rights-for-householders-technical-guidance/permitted-development-rights-for-householders-technical-guidance
GOV.UK - Party walls and building work: https://www.gov.uk/party-walls-building-works
Surrey County Council - Local planning applications: https://www.surreycc.gov.uk/planning-building-and-land/planning-applications
Surrey County Council - Planning and heritage information: https://www.surreycc.gov.uk/planning-building-and-land/planning-applications