
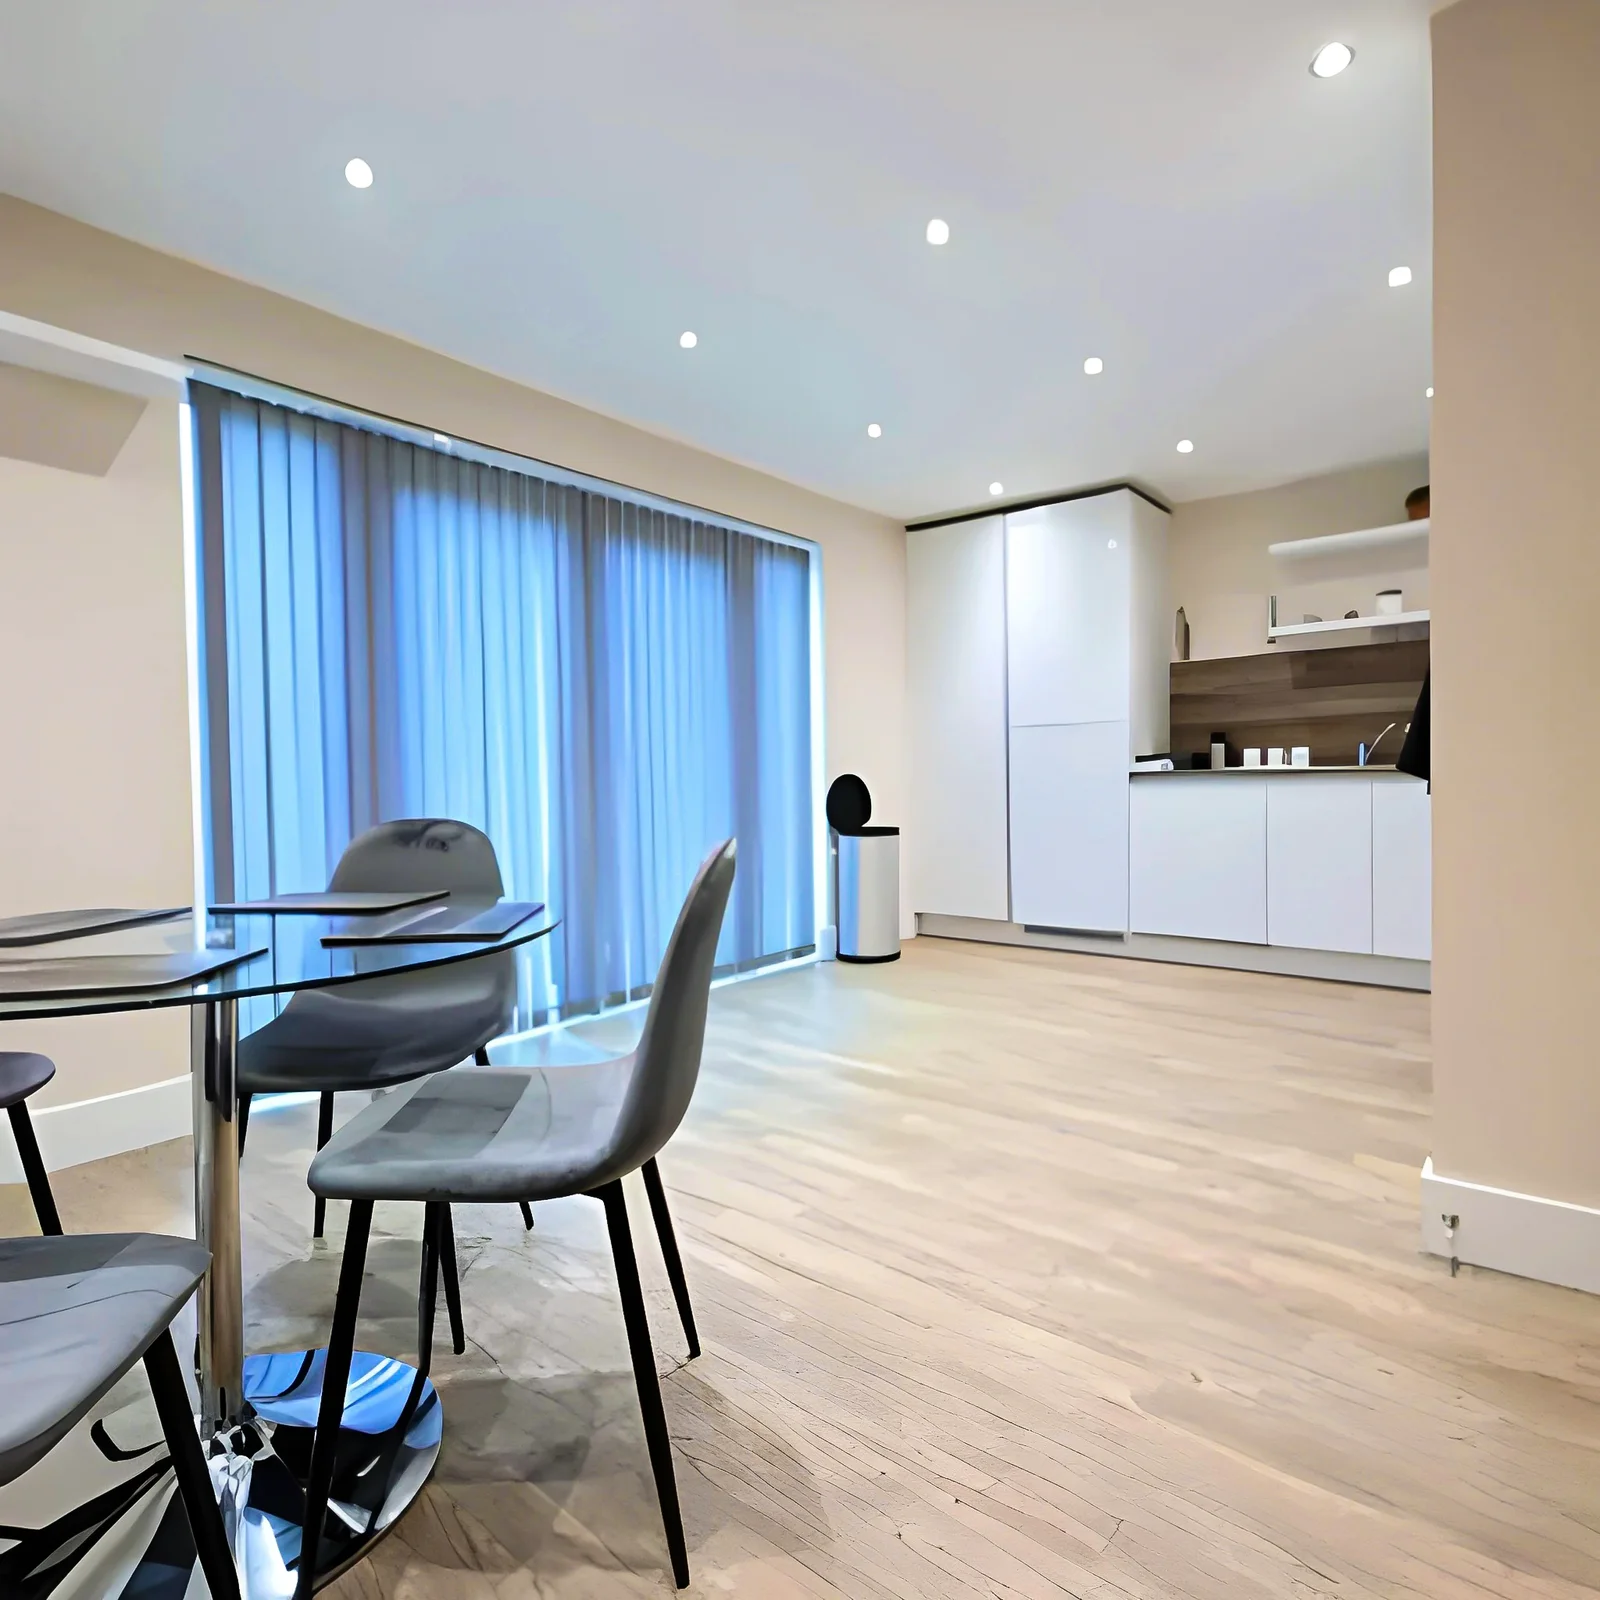
Choosing a luxury interior designer in South London is not simply a search for fashionable furniture or expensive finishes. The real objective is to create a home in which layout, light, storage, materials, technology and daily routines feel deliberately connected. A successful interior should look resolved on the day it is completed, but it should also remain comfortable and relevant as the household changes.
South London includes period terraces, Victorian and Edwardian houses, apartments, contemporary developments and homes that have evolved through several rounds of alteration. Each property brings a different relationship between original character, structural constraints, natural light and the way modern life needs to function. This is why a convincing luxury interior begins with analysis before decoration.
Dwell Rich Designz describes its service as an integrated combination of architecture, interior design and construction, with turnkey support from concept to completion. That approach is particularly useful when the interior brief involves layout changes, bespoke joinery, lighting, kitchen or bathroom design, technical coordination and construction rather than styling alone.
Quick Answer
Luxury interior design combines a clear client brief, intelligent space planning, layered lighting, durable materials, tailored details, disciplined procurement and careful installation. The best result is not the room with the most expensive objects. It is the home in which every major decision supports the same way of living and the same design story.
What Does Luxury Interior Design Actually Mean?
Luxury is often confused with visual opulence. In practice, many of the most sophisticated homes are calm, edited and highly functional. Their quality is revealed through proportion, junctions, material consistency, lighting control, acoustic comfort, hidden storage and the ease with which rooms support everyday routines.
A luxury interior designer should therefore work across several layers at once:
- Spatial planning and circulation;
- Furniture layouts and room proportions;
- Natural and artificial lighting;
- Kitchens, bathrooms and utility spaces;
- Bespoke joinery and integrated storage;
- Materials, finishes and colour;
- Electrical, heating, ventilation and smart-home coordination;
- Furniture, artwork, window treatments and accessories;
- Procurement, installation and final styling.
This broader view separates full residential interior design services from a decorating exercise. Decoration remains important, but it is most effective after the underlying plan, technical requirements and permanent elements have been resolved.
Begin With the Life the Home Must Support
The most productive first conversation is not about a preferred colour. It is about how the client lives. A designer needs to understand who uses the home, when rooms are busiest, what must be stored, how often guests stay, whether anyone works from home and which existing objects deserve a place in the finished scheme.
A useful interior-design brief should cover:
- The household, ages, routines and likely future changes;
- Entertaining, cooking, dining and working patterns;
- Storage problems and possessions that need to be displayed or concealed;
- Accessibility, pets, children and maintenance expectations;
- The desired emotional character of the home;
- Existing furniture, art or heirlooms to retain;
- Budget priorities, quality expectations and programme constraints;
- Sustainability preferences and appetite for refurbishment rather than replacement.
This information prevents a common failure: a visually impressive concept that does not match the client's actual habits. Bespoke interior design should make the home more personal, not merely make it resemble a reference image.
Audit the Existing Property Before Designing
A measured survey and property review provide the factual base for the scheme. The designer should understand dimensions, ceiling levels, structural walls, services, window positions, views, daylight, existing floor build-ups and any visible defects. Where the project includes major renovation, additional input from an architect, structural engineer, surveyor or building-services specialist may be needed.
The survey stage is also the moment to identify details worth preserving. Original doors, fireplaces, cornices, timber floors, staircases and proportions may form part of the property's character. A strong design does not automatically remove them; it decides which elements strengthen the new concept and how contemporary additions should relate to them.
For a listed building, significant internal work can require listed building consent when it affects the building's special character. Internal changes to ordinary houses do not usually require planning permission, but structural alterations, fire safety, drainage, electrical work and other technical changes may still engage Building Regulations. The route must be checked against the actual property and scope before construction begins.
Resolve the Layout Before Selecting Finishes
Space planning usually creates more value than any single finish. Moving a doorway, adjusting circulation or changing the relationship between a kitchen and dining area can improve the whole home. By contrast, an expensive material applied to a weak layout rarely solves the underlying problem.
The designer should test furniture at realistic sizes, allow clear circulation paths and examine how doors, storage and seating interact. In a living room, this might mean balancing conversation, television viewing, artwork and access to the garden. In a bedroom, it may require coordinating the bed, wardrobes, dressing space, lighting and en-suite entrance. In a kitchen, the plan should consider preparation, cooking, washing, food storage, small appliances and how several people move through the space at once.
Good layouts also create a visual sequence. Views between rooms, framed openings, changes in ceiling height and the placement of focal points can make an ordinary plan feel composed. This is one reason interior architecture and interior design often overlap in substantial residential projects.
Design With Natural Light, Then Add Layers
Natural light changes throughout the day and across the seasons. A room that appears bright at midday may feel flat in the evening, while a north-facing space may need a different material and colour strategy from a sunlit rear extension. Window position, glazing, reflective surfaces and the depth of the plan all affect how light is experienced.
Artificial lighting should then be designed in layers rather than as a grid of downlights. A complete scheme may include:
- Ambient lighting for general comfort;
- Task lighting for cooking, reading, dressing and working;
- Accent lighting for art, texture, joinery and architectural features;
- Decorative fittings that contribute to the visual identity;
- Low-level night lighting and discreet circulation lighting;
- Dimming and scene control for different times and activities.
This is where an interior design and build team can add practical value: the lighting concept is coordinated with the technical installation rather than left as an isolated visual idea.
Create a Material Palette, Not a Collection of Samples
Materials should be selected as a family. Stone, timber, metal, plaster, paint, fabric and glass need compatible undertones, textures and levels of sheen. A sample that looks attractive on a desk may behave differently across a large floor, under warm light or beside another material.
A disciplined palette usually contains repetition. The same timber may reappear in joinery, doors and furniture details. A metal finish may connect lighting, handles and sanitary fittings. A small number of well-considered materials often produces a more luxurious result than many unrelated finishes competing for attention.
Durability and maintenance should be evaluated alongside appearance. A family home, rental investment and private pied-a-terre will have different requirements. The designer should discuss staining, scratching, water exposure, slip resistance, cleaning products, replacement availability and how materials age. Long-term quality depends on these practical questions.
Use Bespoke Joinery to Solve Real Problems
Bespoke joinery is most successful when it improves architecture and function at the same time. It can correct an awkward recess, create a library wall, conceal media equipment, integrate a home office, organise a dressing room or turn circulation space into useful storage.
The design package should define dimensions, internal layouts, door and drawer types, hardware, lighting, ventilation, cable routes, materials and junctions with floors, walls and ceilings. A beautiful elevation is not enough if the internal configuration ignores the objects it must store.
Early coordination is essential. Joinery may interact with underfloor heating, radiators, sockets, data points, lighting drivers, speakers, ventilation grilles and fire-safety requirements. When these elements are decided late, compromises become visible in the finished room.
Treat Kitchens and Bathrooms as Technical Interiors
Kitchens and bathrooms carry a high concentration of services, fittings and permanent decisions. Their design should connect ergonomics and aesthetics with plumbing, drainage, ventilation, power, waterproofing, structure and maintenance access.
A luxury kitchen is not defined only by cabinetry or appliance brands. It should support the way the household cooks, shops, stores food, serves meals and entertains. Worktop heights, aisle widths, door swings, appliance ventilation and task lighting all influence daily performance. Similarly, a bathroom should be planned around movement, privacy, storage, lighting, water control and cleaning, not simply around a selection of tiles.
Refitting units and fittings alone may not require Building Regulations approval, but new drainage, structural work, significant electrical changes or alterations affecting ventilation and fire safety can require technical compliance. Responsibilities should be confirmed during design rather than after installation has begun.
Balance Heritage Character With Contemporary Living
Many South London clients want the comfort and clarity of a modern home without losing the character that made the property attractive. The answer is not necessarily to reproduce period details everywhere or remove them entirely. It is to establish a clear hierarchy between retained fabric, restored features and new work.
A contemporary kitchen can sit comfortably within a period house when proportions, sightlines, materials and junctions have been considered. Original cornices or fireplaces may be restored, while new joinery remains deliberately simple. A new opening might be framed to respect the existing room sequence rather than creating an undifferentiated open plan.
The most convincing schemes avoid false historical decoration and short-lived novelty. They allow the old and new elements to be understood while keeping the overall interior coherent.
Plan Colour, Furniture and Styling as One Composition
Colour should respond to light, architecture and material undertones. It is rarely effective to select paint in isolation from flooring, stone, timber, upholstery and window treatments. Large sample areas should be reviewed in the actual room at different times of day before final approval.
Furniture planning should begin early enough to influence sockets, floor boxes, lighting, rug sizes and circulation. A room can be architecturally complete yet feel uncomfortable because the seating is underscaled or the furniture plan was treated as an afterthought. The designer should combine fixed and loose elements into a balanced composition.
Final interior design and styling adds artwork, objects, books, cushions and accessories, but restraint remains important. Styling should reveal the client's identity and complete the intended rhythm of the rooms. It should not cover unresolved design problems or make every surface equally busy.
Control the Budget Through Design Development
Interior budgets are often lost through incomplete information rather than one dramatic decision. Numerous variations, late approvals, rushed procurement, changing dimensions and incompatible products can collectively create significant pressure.
A controlled process should separate the budget into clear packages such as building work, kitchens, bathrooms, joinery, lighting, flooring, decoration, window treatments, furniture, artwork, professional fees, delivery and contingency. Priorities can then be protected while lower-value elements are adjusted deliberately.
Cost control is strongest when the design is developed before ordering and construction. Drawings, schedules and specifications allow the team to compare like with like, identify long-lead items and understand where a change affects several trades. A lower initial quote is not automatically better when exclusions and assumptions are unclear.
Understand Procurement and Lead Times
A luxury interior may include made-to-order furniture, natural stone, specialist lighting, bespoke joinery, imported fittings and custom window treatments. These elements can have long and variable lead times, and some cannot be finalised until site measurements are confirmed.
The procurement schedule should record approvals, deposits, production periods, delivery dates, storage requirements, installation responsibility and damage procedures. It should also distinguish between client-supplied, designer-procured and contractor-procured items. Without this clarity, a missing component can delay several later activities.
Substitutions should be reviewed for size, technical compatibility, finish, performance and visual impact. A product that appears similar online may require different wiring, mounting, ventilation or installation depth.
A Practical Luxury Interior Design Process
| Stage | Purpose |
|---|---|
| 1. Discovery | Discuss lifestyle, project goals, property context, budget priorities and desired level of service. |
| 2. Survey and Review | Record the property, identify constraints and confirm where architectural or engineering input is needed. |
| 3. Concept Design | Develop the design narrative, early layouts, visual direction and overall material language. |
| 4. Spatial Development | Test furniture, circulation, storage, kitchens, bathrooms, lighting and key architectural changes. |
| 5. Technical Coordination | Coordinate structure, services, electrical layouts, joinery, finishes and construction details. |
| 6. Specification | Approve materials, fixtures, fittings, furniture, equipment and performance requirements. |
| 7. Cost and Programme Review | Align the developed scope with the available budget, procurement plan and construction sequence. |
| 8. Procurement | Place orders, monitor lead times, confirm deliveries and manage samples or approvals. |
| 9. Construction and Installation | Inspect progress, answer design queries, manage quality and protect the intended details. |
| 10. Styling and Handover | Install furniture and accessories, complete snagging and provide final project information. |
The stages may overlap on a live project, but the sequence is valuable because it reduces the number of permanent decisions made without enough information.
Interior Designer, Decorator, Architect or Design-and-Build Company?
The right appointment depends on the scope. An interior decorator may be suitable when the layout, services and permanent elements are already resolved and the main need is colour, furniture, fabrics and styling. An interior designer normally works more deeply with layouts, lighting, joinery, kitchens, bathrooms and specifications. An architect is required where the project needs architectural design, substantial structural alteration, planning work or broader technical coordination.
A design-and-build company combines design and delivery under a more integrated structure. This can be useful for a complete home interior renovation in South London where architecture, interior design, procurement and construction affect one another. The benefit depends on clear responsibilities, transparent cost information, appropriate professional input and a documented scope.
How to Choose a Luxury Interior Designer in South London
A portfolio should show quality, but it should not be the only selection tool. Ask how the designer develops a brief, records decisions, coordinates consultants, prepares drawings, manages procurement and controls changes. The conversation should reveal whether the team understands the level of intervention your home requires.
Useful questions include:
- Have you delivered projects of a similar property type and complexity?
- Which services are included, and which consultants or specialists are separate?
- Will you produce layouts, lighting plans, joinery drawings and written specifications?
- How are budgets, allowances and changes recorded?
- Who procures items, holds warranties and manages delivery problems?
- How frequently will the team inspect the work?
- How are design approvals documented before orders are placed?
- Can architecture, interiors and construction be coordinated within one programme if required?
A good designer should also be able to challenge the brief constructively. Professional value comes partly from identifying conflicts, questioning assumptions and protecting the long-term quality of the result.
Common Warning Signs
- A proposal based almost entirely on mood boards with little discussion of layout or technical coordination.
- No clear distinction between design fees, purchasing mark-ups, contractor costs and third-party consultants.
- Pressure to order major items before dimensions, drawings or site conditions are confirmed.
- A portfolio that shows one repeated style regardless of property or client.
- Unclear responsibility for defects, damaged goods, substitutions or installation queries.
- No written change process once the project is under way.
- Promises that structural, listed-building or regulatory issues can be ignored because the work is internal.
- A construction quote that lacks drawings, specifications, allowances and exclusions.
Homeowner Checklist Before Appointing a Designer
- Write a short brief describing the household, rooms, problems and priorities.
- Gather the property address, existing drawings, survey information and relevant approvals.
- Identify the furniture, artwork or features that must be retained.
- Decide whether the scope is styling, full interior design, renovation or architecture plus construction.
- Set a realistic overall budget range and identify which elements matter most.
- Ask for a written scope, deliverables, fee structure, programme and exclusions.
- Confirm how consultants, contractors, suppliers and warranties will be managed.
- Review references and completed work, not only visual concepts.
- Confirm the decision and approval process before procurement starts.
- Keep a contingency for discoveries, changes and items not visible at the initial survey.
Why Integrated Interior Design and Build Can Help
A substantial interior project moves repeatedly between creative and practical decisions. A lighting detail affects the ceiling build-up. A joinery elevation affects sockets and ventilation. A stone selection affects substrate, weight, cutting and delivery. A furniture plan affects floor boxes and sightlines. When responsibilities are fragmented, these relationships can be missed.
Dwell Rich Designz positions its service around architecture, interior design, construction and bespoke joinery, serving private clients, developers and investors across South London, Central London, North Surrey and Surrey. For the right project, one coordinated team can maintain the concept through technical development, procurement and installation while giving the client a clearer route from first ideas to handover.
Integration does not remove the need for documentation or independent judgement. It works best when the client receives a defined scope, coordinated drawings, transparent changes and clear accountability at each stage.
Create a Home That Feels Considered, Not Decorated
A timeless interior is not frozen in one style. It is a home whose architecture, materials and furniture have enough clarity to accommodate change. The strongest schemes give permanent decisions careful attention and allow easier elements, such as art and accessories, to evolve over time.
For homeowners seeking a luxury interior designer in South London, the first useful step is a structured consultation around the property, lifestyle, scope and budget priorities. That conversation should establish whether the project needs interior styling, full residential interior design services, architectural input, construction delivery or a complete turnkey approach.
Discuss your South London interior with Dwell Rich Designz.
Book a ConsultationFrequently Asked Questions
A luxury interior designer develops the complete experience of a home, including the brief, layout, lighting, finishes, bespoke joinery, kitchens, bathrooms, furniture, procurement and final styling. The exact service depends on the project, but it normally goes beyond selecting colours and accessories.
An interior decorator usually focuses on finishes, furniture, fabrics and styling within an established space. An interior designer may also plan layouts, lighting, joinery, kitchens, bathrooms and technical interfaces. Projects involving structural or architectural change may additionally require an architect, engineer and Building Regulations input.
Appoint the designer as early as possible, ideally before layouts, services and construction decisions are fixed. Early involvement allows furniture, lighting, storage, electrical points and materials to be coordinated instead of adapted after work has begun.
Internal alterations to an ordinary house do not usually need planning permission, but there are important exceptions. Listed buildings may require listed building consent, flats can be subject to leases or freeholder approvals, and structural, fire-safety, drainage or electrical work may require Building Regulations compliance.
A turnkey service can combine survey, concept design, technical drawings, specifications, procurement, construction, installation, snagging and handover. Inclusions vary, so the appointment should define professional consultants, planning or building-control work, furniture purchasing, fees, warranties and exclusions.
Develop the design before ordering, separate the budget into clear packages, confirm allowances and exclusions, approve samples, track changes and protect a contingency. Complete drawings and specifications also make contractor and supplier comparisons more reliable.
There is no single duration. The programme depends on property size, design complexity, permissions, structural work, bespoke manufacturing, procurement lead times and whether the home is occupied. A realistic programme should cover design, approvals, ordering, construction, installation and snagging rather than construction alone.
Local knowledge can be useful for site access, property types, consultants, suppliers and regular inspections, but capability and fit remain more important than distance alone. Review the team's process, technical depth, communication, relevant projects and ability to deliver the required scope.
Authoritative Reference Sources
This article provides general information for residential projects in England. Planning, listed-building, leasehold and Building Regulations requirements depend on the property and proposed work. Confirm the current position with the relevant authority, freeholder and appointed professionals before construction or irreversible alterations.
Dwell Rich Designz — company services and positioning: https://designz.dwell-rich.com/
Planning Portal — internal walls and planning permission: https://www.planningportal.co.uk/
Planning Portal — Building Regulations for internal walls: https://www.planningportal.co.uk/
Planning Portal — kitchens and bathrooms: https://www.planningportal.co.uk/
GOV.UK — conserving and enhancing the historic environment: https://www.gov.uk/