
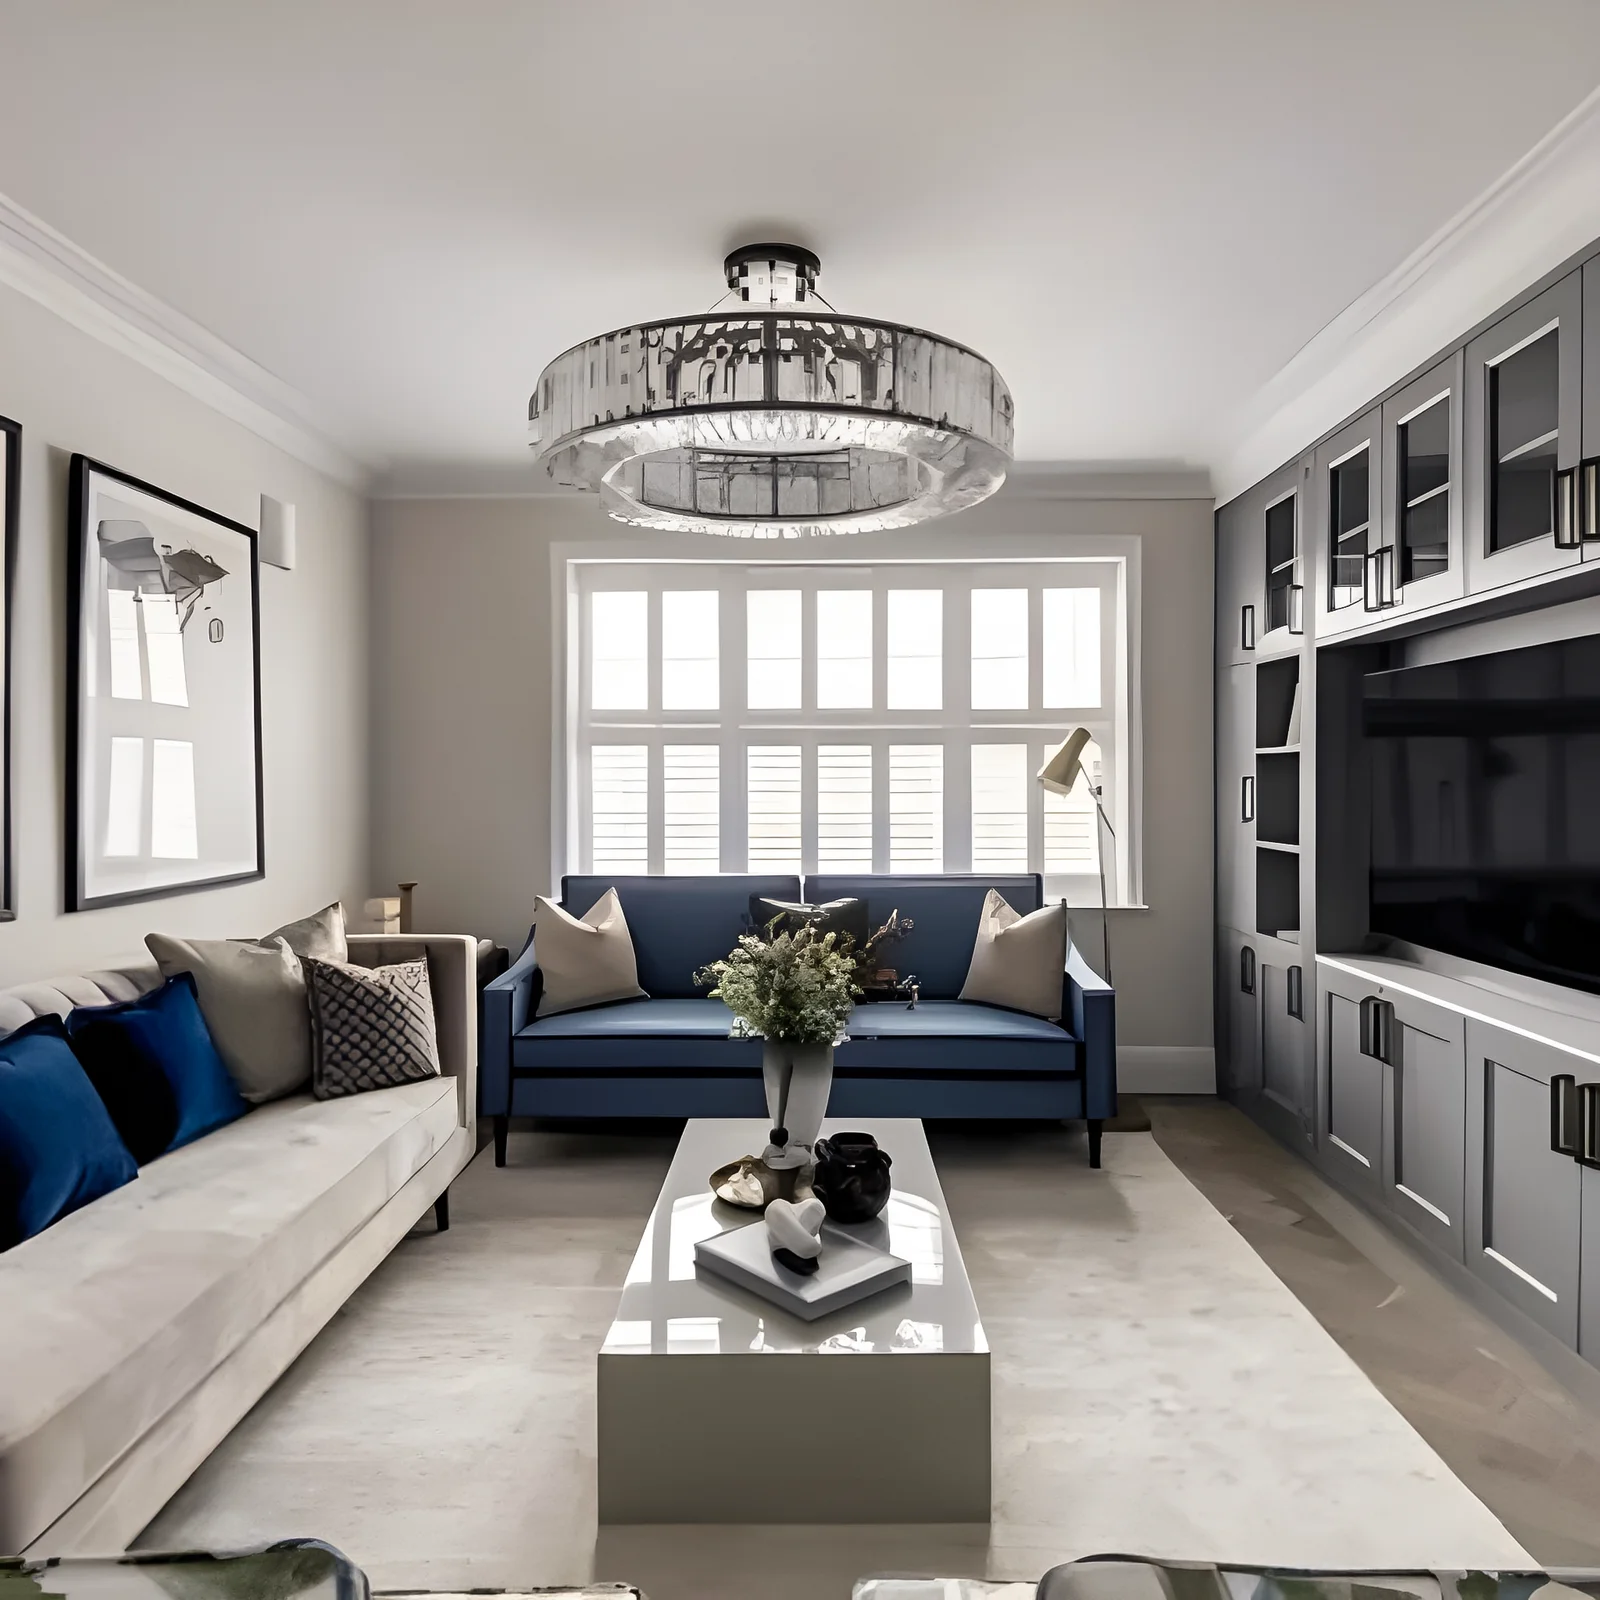
A successful loft conversion can create a bedroom, home office, bathroom, studio or private suite without increasing the footprint of a South London property. The idea appears simple because the space is already under the roof. In reality, the project changes the structure, fire strategy, staircase, insulation, services and circulation of the whole house. Choosing the right loft conversion builders in South London therefore requires more than comparing headline construction prices.
The most reliable route begins with feasibility. The team must establish whether the roof can produce useful floor area, where a compliant stair can arrive, how new loads will be supported, what planning route applies and whether the proposed layout will remain comfortable after insulation and structural zones are introduced. Only then can drawings, approvals, specifications and a realistic construction scope be prepared.
Dwell Rich Designz presents an integrated service combining architecture, planning support, interior design, project management and turnkey construction. That coordinated approach is relevant to loft conversions because decisions made at concept stage directly affect engineering, Building Regulations, cost, appearance and the quality of the finished rooms.
Quick Answer
Before appointing a loft conversion builder, confirm five points: the loft is physically suitable; the stair can be designed safely; the planning or permitted-development route is clear; Building Regulations and structural responsibilities are included; and the quotation is based on coordinated drawings and a defined specification. A cheap quote prepared before these questions are answered is not a reliable project budget.
Is Your South London Loft Suitable for Conversion?
An initial survey should examine the roof form, ridge height, pitch, internal dimensions, chimney locations, water tanks, trusses, load-bearing walls and the rooms below. Planning Portal uses 2.2 metres as an early benchmark for existing loft height, but one number does not decide feasibility on its own. The finished room loses height to new floor construction, insulation, plasterboard and roof build-ups, while the stair must arrive where there is adequate headroom.
The project team should also consider whether the existing house can accept new loads. New floor joists or steelwork must transfer weight through suitable walls, beams or other supports to foundations. A removed wall or existing through-lounge opening can change the structural route, so earlier alterations should be identified rather than assumed to be adequate.
Useful feasibility questions include:
- Where is the highest and most usable part of the roof?
- Can a permanent stair be positioned without damaging an important bedroom or landing?
- Does the roof contain traditional rafters or engineered trusses that require a more substantial structural solution?
- Will the intended bedroom, bathroom or workspace receive sufficient daylight and ventilation?
- Can drainage, heating, electrics and water pressure support the proposed use?
- Are there leasehold, conservation, listed-building or planning restrictions?
- Will the conversion create worthwhile space after structure and insulation are accounted for?
A measured survey and concept plan are more useful than a sales estimate because they reveal whether the conversion will improve the whole house, not merely add a nominal room.
Which Type of Loft Conversion Fits the Property?
| Conversion Type | Typical Design Implication |
|---|---|
| Rooflight conversion | Works mainly within the existing roof form. It can preserve the external profile and may suit a loft with generous existing height, but it usually creates less additional floor area than a dormer. |
| Rear dormer | Projects from the rear roof slope to create more full-height internal space. It is common on terraces and semi-detached houses, subject to the planning status and design constraints of the property. |
| Hip-to-gable | Extends a hipped roof to form a vertical gable end, often improving width and usable volume on suitable end-terrace, semi-detached or detached houses. |
| Mansard | Changes the roof more extensively, generally using a steep rear face and flatter upper section. It can produce substantial space but commonly needs a full planning and more complex construction route. |
| L-shaped dormer | Combines roof additions over the main rear roof and an existing rear projection. It can create a larger suite in suitable period properties, but massing, neighbours and local planning character need careful review. |
The best option is not automatically the largest. External appearance, internal ceiling lines, furniture positions, stair arrival, construction complexity and relationship with neighbouring roofs should all influence the choice. A disciplined design can make a smaller conversion feel more resolved than a larger but poorly proportioned addition.
Does a Loft Conversion Need Planning Permission?
Many house loft conversions in England can be carried out as permitted development when all national limits and conditions are satisfied and the rights have not been removed. This does not mean that every loft conversion is automatically permitted. Flats and maisonettes do not receive the same householder permitted-development rights, and properties in designated areas or subject to planning conditions may follow a different route.
For additions or alterations to a house roof under the relevant permitted-development class, Planning Portal summarises several important limits:
- The additional roof volume, including previous roof enlargements, must not exceed 40 cubic metres for a terraced house or 50 cubic metres for other houses.
- The work must not exceed the height of the existing roof.
- On a principal elevation facing a highway, the addition must not project beyond the existing roof slope.
- Materials should be similar in appearance to the existing house.
- Side-facing windows must be obscure glazed and opening parts must generally be at least 1.7 metres above the room floor.
- The original eaves should be maintained or reinstated, and most enlargements should be set back at least 20 centimetres from the original eaves so far as practicable.
- Balconies, raised platforms and certain chimney, flue or soil-and-vent-pipe works are not included within this roof-enlargement permission.
These national rules need to be checked against the actual property. Conservation areas, Article 4 directions, earlier extensions and specific planning conditions can affect the conclusion. A lawful development certificate can provide formal confirmation that a proposed or completed development is lawful, which may also be useful for future conveyancing and project records.
Important Distinction
Do not start work because a similar house nearby has a loft conversion. Its approval history, original roof volume, property status and design may be different. Confirm the route for the specific address and proposed drawings.
When Is a Full Planning Application More Likely?
A householder planning application may be required when the proposed design falls outside permitted-development limits, when rights have been removed or when the property type is not eligible. A mansard, major front-roof alteration, prominent roof terrace or design that exceeds the permitted volume is more likely to need explicit consent.
The application should be supported by accurate existing and proposed drawings, roof plans, elevations and any information requested by the local planning authority. In sensitive streets, the quality of the external composition matters. Dormer width, alignment, cladding, window proportions, eaves detail and relationship to neighbouring roofs can influence how the proposal is assessed.
Architectural planning services in South London should therefore connect external design with internal function. A dormer should not be drawn merely to maximise a box on the roof. Its dimensions should respond to the intended room, staircase, views, daylight and the character of the building.
Building Regulations Apply Even When Planning Permission Does Not
Planning status and Building Regulations are separate questions. Planning Portal states that Building Regulations approval is required when a loft or attic is converted into liveable space. Approval addresses safety and performance rather than only external appearance.
The technical design normally needs to address:
- The strength of the new floor and the stability of the existing roof
- The route through which new structural loads reach suitable supports and foundations
- A safely designed staircase and protective guarding
- Fire-resistant construction and a protected escape route through the house
- Mains-powered interlinked smoke alarms at the required levels
- Thermal insulation, ventilation and moisture control
- Sound insulation between the loft and rooms below
- Windows, drainage, electrics, heating and any new bathroom services
The design information should be produced before key site decisions are made. Leaving fire protection, steel positions or insulation thickness until construction can force expensive changes and reduce usable room dimensions.
Structure: The New Floor Is Not the Existing Ceiling
Existing ceiling joists are commonly designed to support the ceiling below rather than the loads of a habitable room. A loft conversion normally requires a new structural floor arrangement, often coordinated with steel beams or engineered timber. The solution depends on spans, wall positions, openings, chimneys and the condition of the existing property.
Load paths should be traced through the building. Planning Portal notes that walls supporting new floor joists need to continue to suitable foundations or receive adequate intermediate support. Existing beams over open-plan rooms may also need to be checked before they are asked to carry additional loft loads.
Structural engineering should be coordinated with the room layout. A beam placed without reference to ceiling lines, joinery or the stair can compromise the interior. Equally, a visual layout that ignores structure is not buildable. Design and engineering should develop together.
Fire Safety Changes the Existing House
A loft conversion adds another storey and changes how occupants escape. The fire strategy therefore extends beyond the new loft. Planning Portal explains that a typical conversion to a two-storey house can require fire-resisting doors and sometimes partitions to protect the stairway, together with mains-powered interlinked smoke alarms at each level.
This is one reason the staircase cannot be treated as an isolated piece of joinery. Its position defines the escape route and may affect doors, landings, corridors and existing ground- and first-floor rooms. Early coordination helps the protected route feel integrated rather than imposed late in the project.
Fire-safety requirements depend on the existing building and proposal. The appointed designer, building control body and other competent professionals should confirm the correct approach before construction.
Plan the Staircase Before the Loft Rooms
A loft plan can look generous until the stair is inserted. A permanent stair needs sufficient width, headroom, going, rise, landings and guarding, while connecting naturally to the existing circulation. The arrival point should allow comfortable access to rooms without creating awkward leftover corridors.
The stair also consumes space on the floor below. In some houses it can rise above the existing staircase, preserving more bedroom area. In others, a bedroom or landing must be reorganised. Testing these options during feasibility is more responsible than designing an attractive loft plan first and forcing the stair into whatever space remains.
A well-designed staircase can become a positive architectural element through daylight, balustrade design, materials and storage. It should feel like part of the original home sequence rather than an access ladder to an added room.
Insulation, Ventilation and Summer Comfort
Roof spaces experience substantial temperature changes. The conversion must meet current energy-efficiency requirements while controlling condensation and preserving the intended internal dimensions. Insulation may be placed between, below or above rafters depending on the roof strategy, and the build-up must be coordinated with ventilation and moisture control.
Summer comfort deserves equal attention. Large rooflights can admit useful daylight but may also increase solar gain. Opening positions, shading, glass specification, cross-ventilation and mechanical extract should be considered together. A bedroom that is compliant but overheats will not deliver a high-quality result.
Bathroom extract, eaves ventilation, heating controls and access for maintenance should be drawn and specified. Concealing services without access can create avoidable problems after handover.
Design the Interior Around Restricted Geometry
Loft interiors often contain slopes, low eaves and irregular corners. These should be used deliberately rather than hidden behind a standard furniture plan. Full-height zones are best reserved for circulation, showers, wardrobes and standing activities, while lower areas can support beds, drawers, shelves, window seats or concealed storage.
Bespoke joinery can turn difficult eaves into useful storage, but it must preserve ventilation, structure and access points. Electrical outlets, lighting drivers, radiators, smoke alarms and service hatches should be coordinated before the joinery is manufactured.
For an en-suite, the drainage route and floor build-up can influence the position of sanitaryware. A shower may require the highest part of the roof, while a bath can sometimes use a lower zone. The best layout balances privacy, headroom, natural light, waterproofing and maintenance rather than following a reference image without regard to the building.
Budget for the Whole Scope, Not Just the Shell
Loft-conversion pricing varies because the term can describe very different projects. A rooflight room, rear dormer, hip-to-gable conversion and mansard do not carry the same structure, planning risk, external envelope or finish specification. The condition of the house, access, scaffolding, party-wall process and level of interior work also affect the total.
A useful budget should separate the following packages:
- Surveys, architectural design, planning and Building Regulations information
- Structural engineering and building-control costs
- Party-wall advice or surveyor costs where applicable
- Scaffolding, temporary protection and site logistics
- Structural floor, steelwork, roof alterations and dormer construction
- Stairs, fire doors, alarms and upgrades to the protected route
- Roofing, windows, insulation, plastering and decoration
- Electrical, heating, ventilation, plumbing and drainage work
- Bathroom, joinery, flooring, lighting and final interior finishes
- Contingency for concealed conditions and approved scope changes
Quotes should state what is included, excluded and assumed. A low price that omits design, approvals, doors, decoration, bathroom fittings or upgrades to existing floors cannot be compared directly with a turnkey proposal that includes them.
A Practical Loft Conversion Process
| Stage | Purpose |
|---|---|
| 1. Discovery | Define the intended use, priorities, budget framework and the problems the project should solve. |
| 2. Survey and Feasibility | Measure the property, review the roof, test stair positions, identify restrictions and assess likely structural routes. |
| 3. Concept Design | Compare conversion types, room layouts, roof form, windows, storage and relationship with the floor below. |
| 4. Planning Strategy | Confirm permitted development, lawful-development-certificate or full-planning route and prepare the required drawings. |
| 5. Technical Design | Coordinate structure, fire safety, stairs, insulation, ventilation, drainage, electrics and construction details. |
| 6. Approvals and Notices | Submit building-control information, resolve planning conditions and address Party Wall Act duties where applicable. |
| 7. Specification and Pricing | Define materials, finishes, fixtures, exclusions, provisional items, programme and change-control procedure. |
| 8. Construction | Manage scaffolding, structural work, weather protection, inspections, services and interior installation. |
| 9. Quality Control | Inspect details, test systems, record approvals and close defects progressively rather than only at the end. |
| 10. Handover | Provide completion records, certificates, operating information and a clear route for final defects or adjustments. |
Party Wall Responsibilities
Terraced and semi-detached loft conversions often involve work to a shared wall, such as inserting structural beams or modifying a party structure. Where the Party Wall etc. Act applies, the building owner must follow the statutory notice process. GOV.UK states that notice is generally given between two months and one year before the planned start of relevant work, and agreements should be recorded in writing.
The Party Wall Act is separate from planning permission and Building Regulations. Receiving planning consent does not remove party-wall duties, and a neighbour cannot grant planning permission by agreeing informally. The correct process should be identified early so that notices and any surveyor involvement do not unexpectedly delay construction.
How to Compare Loft Conversion Builders in South London
A portfolio helps demonstrate finish quality, but the appointment should also be judged on process, documentation and technical responsibility. Ask who prepares the architectural and Building Regulations drawings, who appoints and coordinates the structural engineer, and whether the builder is pricing a complete specification or an outline concept.
Useful questions include:
- Have you delivered loft conversions on comparable South London property types?
- What surveys and design work are completed before the construction price is fixed?
- Who is responsible for planning, building control, structural calculations and inspections?
- How are scaffolding, weather protection and occupied-house access managed?
- Which fire-safety upgrades to the existing house are included?
- Are stairs, doors, electrics, plumbing, decoration and final finishes fully specified?
- How are variations priced, approved and recorded?
- What completion certificates and handover documents will be supplied?
- Who is the day-to-day contact during design and construction?
Be cautious when a contractor offers a fixed price after only a brief visit and before the stair, structure, approval route and finishes are defined. Certainty created by missing information is not genuine cost certainty.
Common Loft Conversion Mistakes
- Designing the room before finding a workable stair position.
- Assuming permitted development applies without checking the property history and local restrictions.
- Treating planning approval as proof that Building Regulations have been satisfied.
- Using existing ceiling joists as though they were a habitable floor.
- Leaving fire doors, smoke alarms and the protected route out of the early scope.
- Ignoring the effect of insulation and structure on final headroom.
- Placing a bathroom without confirming drainage falls, water pressure and ventilation.
- Buying rooflights, sanitaryware or joinery before dimensions and technical details are coordinated.
- Comparing quotations that contain different exclusions and provisional allowances.
- Failing to plan storage, lighting and furniture around sloping ceilings.
Why an Integrated Design-and-Build Route Can Help
A loft conversion moves through architecture, planning, engineering, Building Regulations, interiors and construction. Fragmenting these responsibilities can create gaps: a stair designed without the final structure, a bathroom selected without a drainage route, or joinery detailed before insulation zones are confirmed.
Dwell Rich Designz positions its service around architectural drawings, feasibility, interior design, construction, turnkey execution and custom craftsmanship. For an appropriate South London project, one coordinated team can carry the original intent through technical design, procurement and site delivery while maintaining clearer accountability for interfaces between disciplines.
Integration should still be supported by written scope, coordinated drawings, transparent pricing, approval records and change control. The benefit is not the absence of documentation. It is the ability to make related decisions within one managed project structure.
Turn the Roof Space Into a Resolved Part of the Home
The best loft conversions do more than add floor area. They improve the way the entire house works. The new stair belongs naturally to the circulation, the fire strategy is discreetly integrated, storage uses awkward geometry and the roof form remains proportionate from outside. Technical compliance and interior quality support the same result.
For homeowners comparing loft conversion builders in South London, the first valuable step is a feasibility and design review rather than a rushed construction estimate. Bring any existing plans, planning history, photographs, desired room list and known property constraints. A coordinated team can then identify the appropriate conversion type, approval route, design scope and route to a reliable budget.
Book a loft feasibility and design consultation with Dwell Rich Designz.
Book a ConsultationFrequently Asked Questions
Many conversions to houses can fall within permitted development when all limits and conditions are met and the rights remain available. Flats, maisonettes, designated areas, properties with removed rights and proposals outside the limits may need planning permission. The specific address and drawings should always be checked.
Planning Portal states that roof enlargement must not exceed 40 cubic metres for terraced houses or 50 cubic metres for other houses, including previous roof enlargements. Other design conditions also apply, so volume alone does not establish permission.
Yes. Building Regulations approval is required when a loft or attic is converted into liveable space. The design commonly addresses structure, fire safety, stairs, insulation, sound, ventilation and services.
Existing ceiling joists are commonly not designed as a habitable floor. A structural engineer and building-control process should confirm the new floor and support arrangement.
It can. Relevant work to a shared party wall, such as inserting structural supports, may trigger the Party Wall etc. Act. The scope should be reviewed early and the required notice process followed before work starts.
Mansard and larger dormer forms can create substantial usable area, but the best solution depends on planning constraints, roof geometry, external appearance, cost and the way the new rooms connect to the house.
Compare the same drawings and specification. Check design fees, approvals, engineering, scaffolding, structural work, fire upgrades, stairs, services, bathrooms, decoration, finishes, exclusions and provisional sums.
The company presents integrated architecture, interior design, feasibility, project management and turnkey construction services. The exact appointment and deliverables should be confirmed in a written proposal for the property and intended scope.
Authoritative Reference Sources
This article provides general information for residential projects in England and was prepared in July 2026. Planning, permitted-development, leasehold, conservation, Party Wall and Building Regulations requirements depend on the property and proposed work. Confirm the current position with the relevant authority and appointed professionals before construction or irreversible alterations.
Dwell Rich Designz — company services and positioning: https://designz.dwell-rich.com/
Planning Portal — Loft conversion planning permission: https://www.planningportal.co.uk/
Planning Portal — Building Regulations approval for loft conversions: https://www.planningportal.co.uk/
Planning Portal — Fire safety for loft conversions: https://www.planningportal.co.uk/
Planning Portal — Existing walls and foundations: https://www.planningportal.co.uk/
GOV.UK — Party walls and building work: https://www.gov.uk/party-walls-building-works
GOV.UK — Permitted development rights for householders technical guidance: https://www.gov.uk/government/publications/permitted-development-rights-for-householders-technical-guidance/permitted-development-rights-for-householders-technical-guidance