
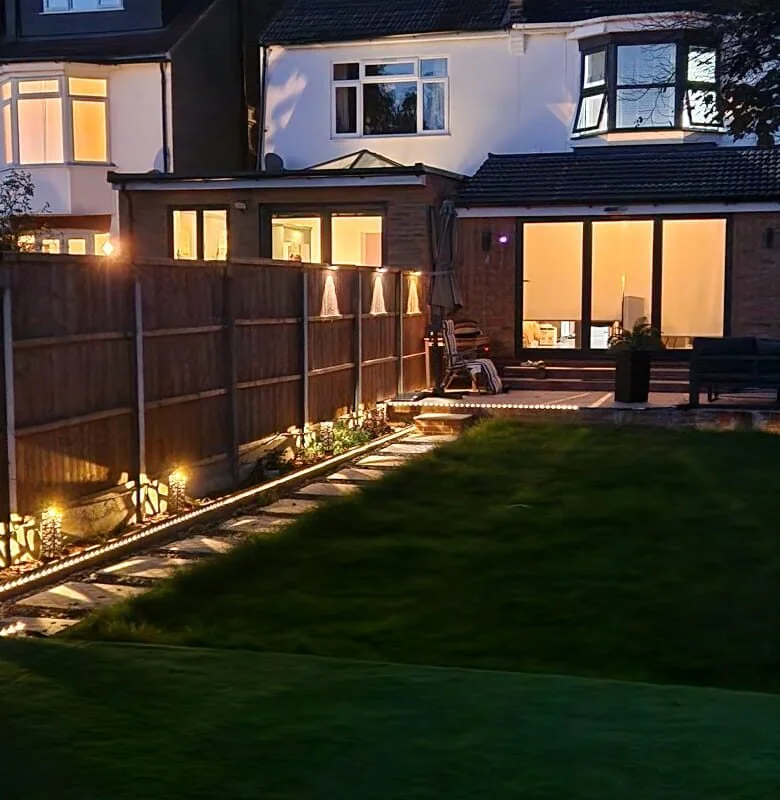
Choosing a design and build company in South London is one of the most important decisions in a home-improvement project. The right team does more than produce attractive drawings or manage trades on site. It connects architecture, planning, interior design, technical coordination, procurement and construction so that the finished home reflects the original vision without avoidable gaps between design and delivery.
That coordination matters in South London, where projects often involve period properties, constrained access, neighbouring homes, structural alterations, extensions, loft conversions and carefully detailed interiors. A company may have a beautiful portfolio, but homeowners also need to understand how it develops the brief, controls cost, handles approvals, manages changes and verifies quality before handover.
This guide explains what to look for, which questions to ask and how to compare design and build contractors before committing to a proposal.
Quick Answer
Choose a company that can show relevant local projects, define one accountable project team, explain planning and building-control responsibilities, provide a detailed scope and cost structure, manage procurement and construction, document changes, report progress clearly and complete a structured quality-control and handover process.
What Does a Design and Build Company Do?
A design and build company combines design development and construction delivery within one coordinated service. Instead of appointing a designer, architect, interior specialist and contractor independently, the client works with a team that can align the project from the first brief through to completion.
Depending on the project, residential design and build services may include:
- Initial consultation, measured survey and project brief development;
- Concept design, space planning and architectural drawings;
- Planning applications and coordination with technical consultants;
- Building-regulations information and construction detailing;
- Interior architecture, lighting, finishes and bespoke joinery design;
- Budget development, specifications and value engineering;
- Procurement of materials, fittings, furniture and specialist items;
- Site preparation, construction, installation and project management;
- Snagging, final styling, completion information and handover.
The benefit is not simply convenience. A coordinated approach can expose design, budget and buildability issues earlier, when they are easier to solve. It also makes responsibility clearer: the client should know who owns each decision, who authorises changes and who checks that the installed result matches the agreed design.
Why South London Projects Benefit from Early Coordination
South London includes a wide mix of Victorian and Edwardian terraces, inter-war houses, converted buildings, flats, modern developments and larger detached properties. The design opportunity can be significant, but the existing building, site access and neighbouring context may introduce constraints that should be addressed before construction begins.
For example, a rear extension may affect structure, drainage, daylight, boundaries and the relationship with adjoining properties. A loft conversion may require careful stair planning, fire-safety coordination and structural design. Removing internal walls can change load paths and normally needs technical assessment. A high-quality interior scheme may also depend on early decisions about lighting, ventilation, power, ceiling details, joinery depths and appliance specifications.
Planning permission and building-regulations approval are separate processes, and a project may require one, both or neither depending on the work and the property. Some work may fall within permitted development, but limits and conditions apply, and rights can be more restricted for flats, maisonettes, listed buildings and properties in designated areas. Certain works near shared walls or neighbouring structures may also fall within the Party Wall etc. Act 1996. A competent team should identify these questions early and direct the client to the appropriate professional advice rather than making casual assumptions.
12 Checks Before You Appoint a Design and Build Company
1. Look for relevant project experience — not only attractive images
A polished portfolio is useful, but relevance matters more than volume. Ask to see projects that resemble your own in property type, scale, complexity and finish level. A company experienced in luxury new-build interiors may not automatically be the right fit for a structural renovation of an occupied period house. Conversely, a general builder may not have the design-management capability required for a bespoke, detail-led interior.
2. Confirm who is actually on the project team
The phrase "design and build" can describe very different business models. Some companies employ or regularly coordinate architects, interior designers, structural engineers, quantity surveyors and site managers. Others mainly build from drawings created elsewhere. Ask who will lead the design, who will manage technical information, who will supervise the site and who will be your day-to-day contact. Named responsibility is more valuable than a broad promise of an "all-in-one service".
3. Assess the quality of the initial briefing process
A good company should not rush straight to finishes or a headline price. It should ask how you live, what does not work in the existing home, which spaces matter most, what must be retained, what level of disruption is acceptable, when the project needs to finish and how the investment should be prioritised. The initial brief becomes the reference point for design decisions, cost planning and scope control.
4. Test its understanding of planning and regulatory responsibilities
Ask how the team decides whether planning permission may be required, how it prepares and coordinates an application, which technical consultants may be needed and how building-control information will be produced. The company should distinguish planning approval from building-regulations compliance and avoid guaranteeing approval. It should also flag matters such as listed-building consent, conservation constraints, freeholder consent, party-wall procedures and lease conditions when relevant.
5. Demand a clear written scope
A proposal should state what is included, what is excluded and what remains provisional. It should identify deliverables such as surveys, layouts, planning drawings, technical drawings, lighting plans, joinery details, specifications, structural coordination, procurement, site management and handover documentation. Without a clear scope, two proposals that appear similar in price may represent very different levels of service.
6. Understand how the design becomes buildable information
Concept images and mood boards are only the beginning. Ask how the company develops the design into coordinated information that trades can price and build. For a detailed renovation, this may include setting-out drawings, reflected ceiling plans, electrical layouts, bathroom elevations, joinery drawings, material schedules, ironmongery selections and construction details. Better information reduces improvisation on site and helps protect the intended finish.
7. Review the approach to budgets and change control
A credible team should explain when cost estimates are prepared, what information they are based on, how allowances are used and how the budget is updated as the design develops. Ask how variations are priced and approved. Changes should be documented before work proceeds wherever possible, with the cost and programme effect clearly stated. Informal verbal changes are a common source of disagreement.
8. Examine procurement and material specification
Luxury and bespoke projects depend heavily on procurement. Lead times, batch variation, dimensions, installation requirements and supplier coordination can all affect the programme. Ask who approves samples, who checks quantities, who is responsible for storage and damage, and how substitutions are handled. A cheaper substitute is not equivalent if it changes performance, appearance, maintenance or the design intent.
9. Ask for a realistic programme, not an optimistic promise
A programme should reflect design development, permissions, technical coordination, procurement and construction — not only the time that trades are physically on site. Ask which decisions must be made before each stage and which items have long lead times. The best programme is one that is actively managed and updated, with dependencies visible to both the client and the project team.
10. Check site-management and quality-control procedures
Find out how often the site manager is present, how subcontractors are supervised, how workmanship is checked and how design queries are resolved. Ask whether the company uses inspection records, progress photographs, sample approvals or room-by-room quality checks. Quality should be controlled throughout the build, not discovered during a final snagging walk.
11. Evaluate communication and reporting
A premium client experience is built on predictable communication. Agree how frequently meetings will occur, what progress reports will include and where decisions are recorded. Good reporting typically covers work completed, work planned, decisions required, cost changes, programme risks and supporting photographs. Clear records protect both the homeowner and the delivery team.
12. Clarify completion, snagging and aftercare
Completion is a process, not a single date. The proposal should explain practical completion, snagging, final cleaning, testing, certificates, warranties, manuals, keys, spare materials and defect rectification. Ask how quickly defects are reviewed and who remains responsible for coordinating corrective work after handover.
Decision Checkpoint
Do not compare companies on the headline construction figure alone. Compare the completeness of the design service, technical information, project management, procurement responsibility, quality-control process and exclusions. A low initial figure can become expensive if essential services or realistic allowances are missing.
Need help evaluating your options? Talk to our team.
Book a ConsultationQuestions to Ask During the First Consultation
A structured consultation makes it easier to compare companies fairly. Consider asking:
- Which of your completed projects is most similar to mine, and what challenges did your team solve?
- Who will be responsible for design, technical coordination, site management and client communication?
- What information do you need before you can give a meaningful budget range?
- Which surveys, permissions, consents or consultant appointments may be required?
- What design deliverables are included before construction starts?
- How will the specification be approved and protected during procurement?
- How are provisional sums, client-supplied items and variations handled?
- How often will I receive a cost report and programme update?
- What insurance, contractual documentation and warranties apply?
- What is included in snagging, handover and post-completion support?
The quality of the answers matters, but so does the willingness to explain. A trustworthy company should be comfortable discussing process, responsibilities and limitations in plain language.
Red Flags That Deserve Further Investigation
- A fixed quote offered before the property, brief and technical requirements have been properly reviewed.
- A portfolio with no explanation of what the company actually designed, managed or built.
- Vague statements about planning approval or building regulations, especially guarantees that approval is certain.
- No named project lead or unclear separation between sales, design and construction responsibility.
- Large provisional allowances with little explanation of quality level or specification.
- Pressure to begin construction before key design decisions and technical details are resolved.
- Changes agreed verbally without written confirmation of price and programme implications.
- No clear process for inspections, snagging, certificates, warranties or defect resolution.
What a Strong Design and Build Journey Looks Like
Although every project is different, a well-managed home renovation design and build process usually follows a clear sequence:
- 1Consultation and feasibility — The team explores the property, objectives, priorities, budget, planning context and likely technical constraints.
- 2Survey and concept design — Existing conditions are recorded and options are developed for layout, massing, circulation, light, storage and overall design direction.
- 3Planning and design development — The preferred concept is refined, required applications are prepared and key architectural and interior decisions are coordinated.
- 4Technical design and specification — Drawings, schedules, structural information, building-control requirements, materials, lighting, joinery and services are developed to a buildable level.
- 5Cost confirmation and procurement planning — The scope is priced against coordinated information, allowances are clarified, long-lead items are identified and approvals are scheduled.
- 6Construction and installation — The site team executes the work under managed quality, cost, safety, programme and communication procedures.
- 7Styling, snagging and handover — The project is inspected, defects are recorded, systems and documents are handed over and the finished spaces are prepared for use.
How to Compare Costs Without Choosing on Price Alone
There is no single reliable price for a South London renovation because cost depends on the property, structural work, access, specification, design complexity, services, programme and level of bespoke detailing. A useful comparison therefore starts by making the proposals comparable.
Check whether each proposal includes the same items:
- Professional design and technical coordination;
- Surveys, consultant fees and statutory application fees;
- Demolition, structural work and making good;
- Mechanical, electrical, heating, ventilation and plumbing work;
- Kitchens, bathrooms, flooring, lighting and fitted joinery;
- Decorating, specialist finishes and external works;
- Site setup, access, protection, waste removal and cleaning;
- Project management, procurement and quality control;
- Taxes, contingencies, provisional sums and client-supplied items.
A detailed scope may have a higher initial total than a thin quotation but provide far greater cost visibility. The goal is not to eliminate every unknown — that is rarely possible in an existing building — but to identify uncertainty, allocate sensible allowances and agree how decisions will be controlled.
When a Bespoke or Luxury Design and Build Service Is Worth It
A bespoke service is most valuable when the homeowner wants more than a standard refurbishment. This may include re-planning the property around a specific lifestyle, integrating architecture and interiors, creating custom joinery, coordinating complex lighting, sourcing distinctive materials or delivering a fully finished home with furniture and styling.
The word "luxury" should describe the quality of thought, detailing and execution — not simply expensive products. A well-resolved home uses proportion, light, circulation, storage, material transitions, acoustics and everyday usability to create a refined result. Ask the company to explain how its design decisions improve the experience of the home and how those decisions are protected through construction.
Why Turnkey Delivery Can Reduce Friction
Turnkey design and build services can be especially useful for clients who want one team to coordinate architecture, interiors, procurement, construction and final installation. The model can reduce the number of separate appointments and communication channels, but it only works well when scope, governance and reporting are explicit.
Before appointing a turnkey provider, confirm which third-party consultants remain separately appointed, who signs off technical work, how supplier warranties are passed to the client, and which items are excluded from the final-ready-to-use promise. "Turnkey" should be defined in writing rather than assumed.
A Practical Shortlist Method
- 1Create a one-page project brief describing the property, desired work, priorities, approximate budget range and target timing.
- 2Shortlist three companies with genuinely relevant local and project-type experience.
- 3Send the same brief to each company so the initial responses can be compared fairly.
- 4Review the proposed scope, team, deliverables, assumptions, exclusions and process before focusing on price.
- 5Meet the people who will actually design and manage the project, not only the initial sales contact.
- 6Score each company on experience, process clarity, communication, design compatibility, cost transparency and confidence in delivery.
- 7Ask final clarification questions in writing and make sure the answers are reflected in the appointment or contract.
Planning a Project with Dwell Rich Designz
Dwell Rich Designz provides integrated architectural design, interior design, construction, procurement and delivery services for residential and selected commercial projects. Its published process covers consultation, design development, execution, final styling, FF&E, procurement and installation, with locations in South London and Central London.
For homeowners considering a renovation, extension, refurbishment or bespoke interior, the most useful first step is a focused consultation. Bring photographs, existing plans if available, a list of the problems you want the project to solve, your essential priorities, an honest budget range and any timing constraints. That information allows the team to assess feasibility and recommend the right next stage.
Ready to discuss your South London project?
Book a ConsultationFrequently Asked Questions
Neither model is automatically better. Design and build can simplify responsibility and coordination, while separate appointments can give the client more direct control over each consultant. The right choice depends on project complexity, the client's desired involvement, the quality of the team and how clearly responsibilities are defined.
Ideally, appoint the team before the design is fixed. Early involvement allows buildability, planning, budget and procurement considerations to inform the concept rather than being introduced after major decisions have already been made.
No. Some householder work may fall within permitted development rights, but limits and conditions apply. The property type, location, previous alterations and local restrictions can affect eligibility. Building-regulations approval may still be required even when planning permission is not.
Many integrated companies can coordinate both, but the exact service varies. Confirm whether architectural design, planning, technical information, interior architecture, finishes, lighting, joinery, furniture and styling are included in the proposal.
It should identify the scope, assumptions, exclusions, design and management fees, construction work, specification level, provisional sums, payment stages, programme basis, variation procedure and responsibilities for consultants, approvals, procurement and handover.
Timing depends on design complexity, approvals, technical work, procurement and construction scope. A realistic programme should include all of these stages and identify client decisions or long-lead items that could affect completion.
Certain work to shared walls, boundary structures or excavations near neighbouring buildings may be covered by the Party Wall etc. Act 1996. The requirement depends on the proposed work, so obtain project-specific advice and allow enough time for the notice process.
Prepare photographs, any existing drawings or property information, a description of what is not working, the spaces and features you need, inspirational references, a realistic budget range, desired timing and any known planning, lease or neighbour considerations.
Key Takeaway
The best design and build company is not necessarily the one with the lowest opening price or the most dramatic imagery. It is the team that can translate your brief into coordinated, buildable information; manage cost, permissions, procurement and construction transparently; and protect the quality of the finished home through a disciplined handover process.
Source and Accuracy Notes
This article is editorial content, not legal, planning, structural or building-control advice. Requirements vary by property, location and scope. Project-specific advice should be obtained from the relevant professionals and authorities.
Dwell Rich Designz homepage — service positioning, locations and consultation CTA: https://designz.dwell-rich.com/
Dwell Rich Designz process page — architectural design, construction, interiors, FF&E, procurement and installation: https://designz.dwell-rich.com/process/
Planning Portal — permission and common home-improvement guidance: https://www.planningportal.co.uk/permission
GOV.UK — building regulations approval: https://www.gov.uk/building-regulations-approval
GOV.UK — planning permission in England and Wales: https://www.gov.uk/planning-permission-england-wales
GOV.UK — party walls and building work: https://www.gov.uk/party-walls-building-works