
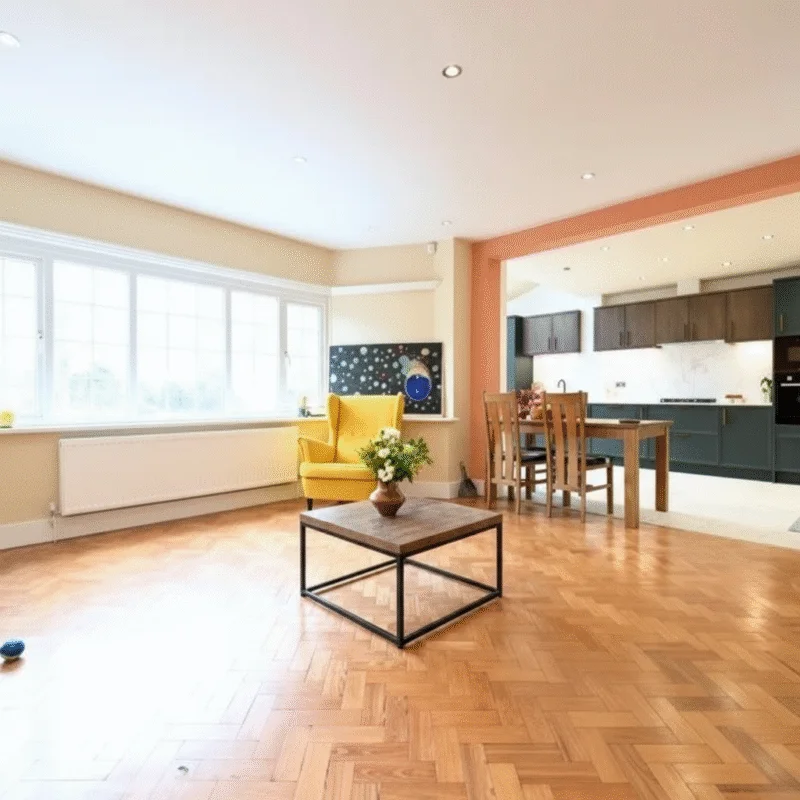
Understanding house extension planning permission in South London is one of the first major steps in a successful project. A rear extension, side-return addition or two-storey enlargement may transform how a home works, but the design cannot be separated from the property type, planning history, local context, neighbouring buildings and technical constraints.
Some house extensions can proceed under permitted development rights, which allow certain work without a full planning application when all relevant limits and conditions are met. Other proposals require householder planning permission, prior approval or specialist consent. Even when planning permission is not required, Building Regulations approval, structural design, drainage coordination and Party Wall procedures may still apply.
This guide explains the main routes for homeowners in South London, the information normally needed for an application and the practical mistakes that can delay a project. It is general guidance for properties in England, not a substitute for property-specific advice from the relevant local planning authority and appointed professionals.
Quick Answer
A house extension may not need a full planning application when it qualifies as permitted development, but that can only be confirmed after checking the property type, previous extensions, location, design dimensions and any restrictions on the site. Planning permission, Building Regulations approval and Party Wall obligations are separate checks. The safest process is survey, planning-history review, feasibility design, approval-route confirmation, coordinated technical information and then construction.
Planning Permission and Permitted Development Are Not the Same
Planning permission is the local authority approval used to assess whether development is acceptable in planning terms. It considers matters such as scale, appearance, neighbouring amenity, heritage, local character and the relationship between the proposal and surrounding properties.
Permitted development is a national planning route that grants automatic permission for defined categories of work when every relevant limitation and condition is satisfied. It is not a relaxation of construction standards, and it does not remove the need to consider other approvals.
The distinction matters because homeowners often hear that an extension is permitted development and assume that no further documentation is needed. In practice, it may still be sensible to obtain a Lawful Development Certificate to confirm that the proposal was lawful at the time it was carried out. That evidence can become important during refinancing, sale or a future planning application.
Start by Identifying the Property and Its Restrictions
Before measuring an extension against national limits, establish whether the property can use householder permitted development rights at all. The answer may change depending on the building and its planning history.
- House, flat or maisonette: permitted development rights for house extensions generally apply to houses, not flats or maisonettes.
- Original house: extension limits are assessed against the original dwelling, meaning the home as first built or as it stood on 1 July 1948 if older. Work completed by previous owners can therefore affect what remains available.
- Planning history: earlier approvals may include conditions that restrict or remove permitted development rights.
- Conservation area or designated land: additional restrictions can apply, particularly to side extensions, cladding and multi-storey work.
- Article 4 direction: a local authority may remove defined permitted development rights in a particular area.
- Listed building or curtilage considerations: separate listed building consent and heritage advice may be required.
- Converted or newly created dwelling: some homes formed through change-of-use permitted development do not receive the usual householder extension rights.
A residential planning consultant in South London will normally review the planning history, local designations and existing property before confirming the route. This early check is more reliable than designing first and discovering later that the preferred massing cannot be supported.
What Extension Work May Fall Under Permitted Development?
National rules allow some extensions to houses without a full planning application, subject to limits and conditions. The proposal must be reviewed as a whole, including any earlier extensions connected to it. The following points are useful for an initial assessment, but they are not a substitute for checking the complete current rules against the property.
Rear extensions
For a standard single-storey rear extension, the national technical guidance generally refers to maximum projections of 4 metres for a detached house and 3 metres for other houses, with a maximum overall height of 4 metres. A larger-home-extension route can allow greater projections in qualifying circumstances, but it is subject to prior approval and neighbour consultation requirements.
Side extensions
A side extension that relies on permitted development must generally be single storey, no more than 4 metres high and no wider than half the width of the original house. Side extensions on designated land can require householder planning permission.
Extensions near a boundary
Where an extension is within 2 metres of the property boundary, the permitted development eaves height is generally limited to 3 metres. Boundary relationships should also be reviewed alongside Party Wall obligations and construction access.
Multi-storey extensions
Multi-storey work is subject to tighter restrictions. Among other limits, the extension must not project more than 3 metres beyond the original rear wall and must maintain the required relationship to the opposite rear boundary. Many South London schemes will therefore need a full planning application because of site depth, neighbouring windows, heritage context or the desired design.
General limitations
- The total area covered by extensions and other buildings must remain within the relevant limit around the original house.
- An extension cannot normally be higher than the highest part of the existing roof or higher at the eaves than the existing eaves.
- Work forward of the principal elevation or certain highway-facing side elevations is not normally permitted development.
- External materials generally need to be of a similar appearance to the existing house when relying on permitted development.
- Balconies, raised platforms and certain roof alterations are outside the basic extension allowance.
Important Distinction
Permitted development is an all-conditions test. A proposal does not qualify simply because one dimension falls within a familiar rule. The full design, previous alterations and site restrictions must be assessed together.
When a Full Householder Planning Application Is Likely
A full application may be the correct route when the design exceeds permitted development limits, when the property has restricted rights or when the project seeks a form or material treatment that needs local planning assessment. It may also be selected deliberately when a more ambitious design offers better long-term value than forcing the project into an unsuitable permitted development envelope.
- A wraparound extension combines side and rear elements in a way that exceeds the permitted development test.
- A two-storey proposal creates unacceptable proximity to neighbouring windows or boundaries.
- The house is in a conservation area and the proposed form is restricted.
- The extension projects forward of the principal elevation.
- The design uses a scale, height, width or roof form outside the national limits.
- A planning condition or Article 4 direction removes the relevant right.
- The proposal affects a listed building or another heritage asset.
- The property is a flat, maisonette or a dwelling without standard householder rights.
Householder planning permission is not automatically a negative route. It allows the design to be judged on its merits. A carefully prepared proposal can explain why the extension responds appropriately to the host building, neighbouring properties and local character.
The Larger Home Extension and Prior Approval Route
For qualifying houses outside certain designated areas, the larger-home-extension process may permit a single-storey rear extension beyond the standard projection. The current national guidance describes upper limits of 8 metres for detached houses and 6 metres for other houses, while retaining a maximum height of 4 metres. The route includes notification to the local planning authority and consultation with adjoining neighbours.
This process is not the same as beginning work because the project appears to fit the larger dimensions. The notification and prior approval procedure must be completed correctly. The authority assesses the impact on the amenity of adjoining premises where objections arise, and construction should not start until the process has reached the required outcome.
A planning permission consultant in South London can advise whether the prior approval route is available, whether a full application would be strategically stronger and what drawings or supporting information should accompany the submission.
What a Strong Planning Application Usually Includes
The exact submission requirements depend on the project and local authority validation checklist, but a well-prepared householder application commonly includes the following information:
- A location plan identifying the property in its wider context;
- An accurate block or site plan showing boundaries, neighbouring buildings and the proposed extension;
- Existing floor plans and elevations;
- Proposed floor plans and elevations;
- Roof plans where the roof form changes or needs explanation;
- Site sections or contextual sections where levels, height or neighbouring relationships are important;
- A clear description of proposed external materials;
- A design and access or heritage statement where required or strategically useful;
- Tree, drainage, flood-risk, ecology or other specialist information where relevant;
- The correct ownership certificate, application form and fee.
Planning drawings services in South London should do more than create presentable plans. The drawings must be internally consistent, accurately dimensioned and coordinated with the strategy described in the application. Contradictory dimensions, unexplained roof forms or missing context can lead to validation delays and avoidable questions during assessment.
South London Design Considerations
South London includes a wide range of planning contexts, from Victorian and Edwardian terraces to interwar semis, post-war housing, conservation areas and contemporary developments. Local design policy and planning judgement vary across boroughs, so a proposal that works well on one street may not be appropriate on another.
Common design considerations include:
- The established pattern of rear additions along the street or terrace.
- The effect of height and depth on neighbouring daylight, outlook and privacy.
- Whether the extension appears subordinate to the original house.
- The treatment of side-return roofs, parapets, eaves and junctions with existing masonry.
- The quality and compatibility of brick, render, glazing, roof finishes and rainwater details.
- The relationship between new openings and neighbouring windows or gardens.
- Trees, drainage routes, changes in ground level and constrained construction access.
- Heritage significance where the site lies in or near a conservation area or listed building.
Good architecture does not simply make the extension larger. It makes the original house work better. The external form, internal layout, structure, daylight and material palette should be developed together so the planning solution also supports the way the completed home will be used.
Planning Permission Is Separate From Building Regulations
Building Regulations control technical performance and safety. Government guidance confirms that the regulations cover the construction and extension of buildings, and that planning permission and Building Regulations approval are separate systems. A project may need both, one or neither, depending on the work.
For a typical extension, Building Regulations considerations can include:
- Foundations and ground conditions;
- Structural stability and steelwork;
- Fire safety and escape arrangements;
- Thermal performance and energy efficiency;
- Ventilation and indoor air quality;
- Drainage and protection of existing sewers;
- Electrical safety and plumbing work;
- Glazing safety, stairs and guarding;
- Sound insulation where relevant;
- Access and other project-specific requirements.
A planning approval is therefore not a construction package. Detailed technical drawings, structural calculations and specifications are still needed before a contractor can price and build responsibly. This is one reason an integrated design and build company in South London can be valuable: planning, technical design, interiors and site delivery can be coordinated around one agreed concept.
Check Party Wall Duties Early
The Party Wall etc. Act 1996 can apply to work on a shared wall or structure, building at the boundary and certain excavations near a neighbouring building. The Party Wall process is separate from planning permission and Building Regulations approval.
Government guidance states that neighbours must be notified when proposed work falls within the Act. Depending on the work, statutory notice periods apply before construction begins. If the owners cannot agree, surveyors may need to be appointed and a party wall award prepared.
Party Wall matters should be reviewed during design, not immediately before the contractor arrives. Foundation depth, steel bearings, boundary walls and access arrangements may influence both the notices and the construction method.
Structural Engineering, Drainage and Buildability
Planning drawings establish the proposal, but the extension must also be buildable. Structural engineering should be coordinated before tender or construction, particularly where large openings connect the existing house to the new space. The engineer may need to design foundations, beams, columns, roof members, lateral restraint and temporary works requirements.
Drainage is another frequent source of late changes. Existing inspection chambers, public sewers, rainwater routes and proposed kitchen or bathroom locations should be understood early. If a public sewer is affected, a build-over agreement or revised structural and drainage strategy may be necessary.
Restricted access is common on terraced and semi-detached properties. The design team should consider how excavation, structural steel, glazing and waste removal will physically reach the site. A planning-compliant idea that cannot be built safely or economically is not a successful design.
A Practical Approval and Design Timeline
| Stage | Main Output | Why It Matters |
|---|---|---|
| 1. Brief and Survey | Measured information and client priorities | Confirms what exists and what the project must achieve. |
| 2. Planning Review | Planning history, designations and likely route | Identifies restrictions before the design becomes fixed. |
| 3. Feasibility Design | Options for layout, massing and budget alignment | Tests whether the desired extension is realistic. |
| 4. Developed Design | Coordinated plans, elevations and material strategy | Creates a clear proposal for consultation or submission. |
| 5. Submission | Validated application, certificate or prior approval notice | Starts the formal approval process where required. |
| 6. Technical Design | Building Regulations drawings and structural information | Turns planning intent into a buildable package. |
| 7. Tender and Procurement | Defined scope, quotations and selected team | Reduces uncertainty before site work begins. |
| 8. Construction | Managed delivery, inspections and decisions | Protects design quality, programme and compliance. |
| 9. Handover | Certificates, snagging and record information | Provides evidence of completion and closes the project properly. |
Common Reasons Extension Projects Are Delayed
- Design begins before anyone reviews planning history or site restrictions.
- The homeowner relies on a neighbour project without checking whether the properties and approval routes are actually comparable.
- Existing and proposed drawings contain inconsistent dimensions or levels.
- The project is submitted without information required by the local validation checklist.
- Neighbouring impact is treated as an afterthought rather than a design input.
- Planning drawings are assumed to be sufficient for construction pricing.
- Structural, drainage or Party Wall issues are discovered after the layout and budget are fixed.
- Materials are described vaguely and key junctions are unresolved.
- Construction starts before all required approvals and notices are in place.
How an Integrated Design-and-Build Team Helps
A fragmented process can leave gaps between architectural planning, interior design, technical coordination and construction. One consultant may obtain permission, another may redesign the interior, and a contractor may then identify structural or procurement issues that require substantial changes.
An integrated residential design and build team in South London can reduce those gaps by considering the project as one coordinated outcome. Dwell Rich Designz positions its service around architecture, interior design, feasibility, project management and turnkey execution. For an extension, that can mean:
- Testing planning feasibility against the desired interior layout;
- Coordinating external massing with structure, daylight and circulation;
- Developing planning drawings that anticipate the technical design stage;
- Aligning material choices with design intent, budget and procurement lead times;
- Preparing a clearer scope for contractor pricing;
- Maintaining accountability from the first concept to final handover.
The value is not simply convenience. Better coordination can reduce redesign, unclear quotations, inconsistent detailing and decisions made under pressure during construction.
Homeowner Checklist Before Submitting an Extension
- Confirm the property type, original-house form and planning history.
- Check conservation area, listed building, Article 4 and planning-condition constraints.
- Commission an accurate measured survey.
- Define the rooms, functions and priorities the extension must support.
- Test permitted development, prior approval and full-planning routes.
- Review neighbouring windows, gardens, boundaries and daylight relationships.
- Coordinate structural openings, drainage and likely foundation strategy.
- Prepare consistent existing and proposed drawings.
- Confirm the local authority validation requirements.
- Plan Building Regulations, Party Wall and technical design work alongside planning.
- Do not appoint construction purely from planning drawings or an undefined scope.
- Keep approvals, certificates, calculations and final records together for future sale or refinancing.
Plan the Approval Route Before You Build
The best extension projects are not defined only by gaining extra floor area. They create a more coherent home, respond carefully to the existing building and proceed through approvals with fewer surprises. That requires early analysis, accurate information and a design that connects planning, interiors, technical performance and construction.
Dwell Rich Designz provides integrated architecture, interior design and construction support for residential projects in South London. For homeowners considering an extension, the first useful step is a feasibility and planning review based on the actual property, goals and constraints.
Discuss your South London extension with Dwell Rich Designz.
Book a ConsultationFrequently Asked Questions
No. Some extensions to houses may qualify as permitted development when all national limits and conditions are met. Others need prior approval, householder planning permission or additional consent. Flats, maisonettes, listed buildings, conservation areas, Article 4 directions, previous extensions and planning conditions can change the answer.
Permitted development is a national grant of planning permission for defined work that meets every relevant rule. A planning application asks the local authority to assess the proposal against planning policy and site circumstances. A Lawful Development Certificate can provide formal evidence that proposed or completed work is lawful under permitted development.
Current national guidance generally refers to 4 metres for a detached house and 3 metres for other houses under the standard single-storey rear-extension limit. A larger-home-extension prior approval route can allow more in qualifying cases. Other limits, previous extensions, property restrictions and local circumstances must also be checked.
No. Planning permission deals mainly with the acceptability of development, while Building Regulations deal with safety and technical performance. An extension may require both systems, and a planning approval does not provide construction-ready structural or technical information.
Not every extension triggers the Act, but notice may be required for work on a shared structure, construction at the boundary or certain excavations near a neighbouring building. The design and foundation strategy should be reviewed early by an appropriate professional.
A typical application includes location and site plans, existing and proposed floor plans, elevations and any roof plans or sections needed to explain the scheme. Local validation requirements and the project context may require further statements, surveys or specialist reports.
Not necessarily. Planning conditions may need to be discharged, Building Regulations approval and structural design may still be outstanding, Party Wall notices may be required and the construction contract, insurance, procurement and site setup must be ready.
Either model can work when responsibilities are clearly defined. An integrated design-and-build service can help coordinate planning, interiors, technical decisions, procurement and construction, while a traditional route can provide separation between designer and contractor. The right choice depends on the project and the level of control required.
Authoritative Reference Sources
This article provides general information for projects in England. Planning rules, local policies and property circumstances can change. Confirm the current position with the relevant local planning authority and appointed professionals before submitting an application or starting work.
Dwell Rich Designz — company services and positioning: https://designz.dwell-rich.com/
Planning Portal — Extensions: Planning Permission: https://www.planningportal.co.uk/permission/common-projects/extensions/planning-permission/
GOV.UK — Permitted development rights for householders: technical guidance: https://www.gov.uk/government/publications/permitted-development-rights-for-householders-technical-guidance/permitted-development-rights-for-householders-technical-guidance
GOV.UK — Building regulations approval: https://www.gov.uk/building-regulations-approval
GOV.UK — Party walls and building work: https://www.gov.uk/party-walls-building-works