
A successful home renovation design and build project in South London begins long before demolition. The strongest results usually come from resolving the brief, constraints, approvals, technical details, budget and material strategy before construction becomes expensive to change.
That preparation is especially important in established South London neighbourhoods, where homes may have been altered several times, access can be restricted, neighbouring properties sit close to the works and the existing building may contain structural or services-related surprises. A beautiful concept is only one part of the job. It must also be buildable, compliant, properly specified and coordinated from room to room.
This guide explains the complete route from initial ideas to final handover. It covers surveys, planning permission, Building Regulations, party wall matters, cost control, interior design, procurement, construction and the practical questions to ask before appointing a team.
Quick Answer
Plan a renovation in this order: define the outcomes, survey the existing property, test feasibility, establish the approval route, develop coordinated architectural and interior drawings, prepare a realistic scope and budget, select the delivery team, manage construction against agreed information, then complete snagging and handover. Decisions made early are usually easier and less expensive to manage than changes made on site.
What Counts as a Home Renovation?
The word renovation can describe anything from decorative updating to the complete reconfiguration of a property. Before requesting prices, define what kind of project you are actually planning. A contractor cannot price accurately when the brief mixes confirmed work, optional ideas and unresolved design decisions.
A substantial residential renovation may include:
- Removing or relocating internal walls to improve circulation and natural light;
- Extending the rear, side or roof space;
- Replanning kitchens, bathrooms, utility areas and storage;
- Upgrading electrical, heating, ventilation, plumbing or drainage systems;
- Repairing roofs, windows, floors, damp-related defects or deteriorated finishes;
- Improving insulation, glazing and energy performance;
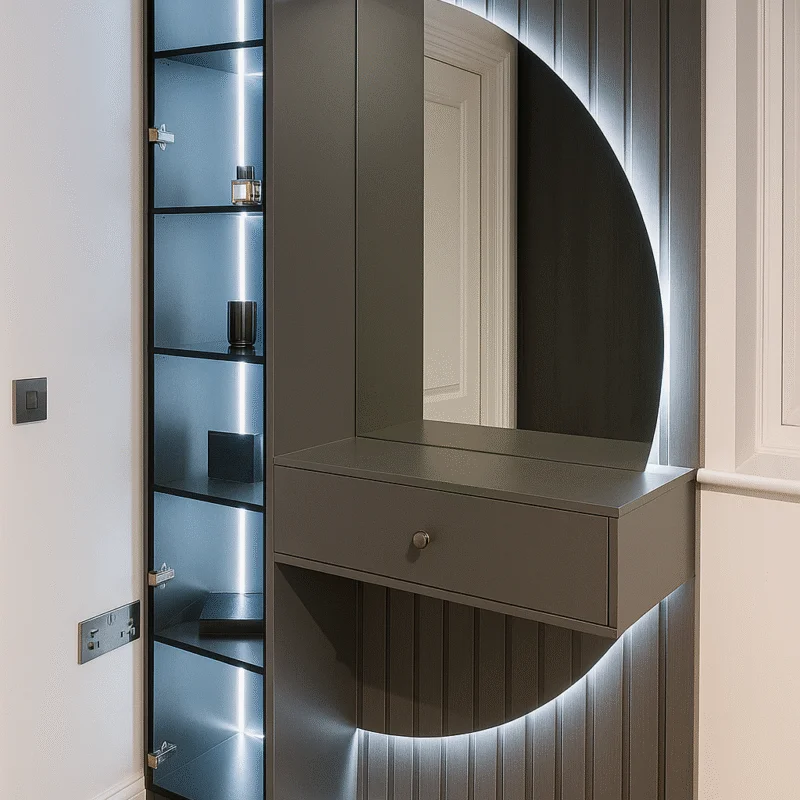
- Designing bespoke joinery, fitted furniture and architectural details;
- Coordinating lighting, finishes, furniture, fixtures and equipment;
- Decorating, styling, testing, certification and final handover.
A property refurbishment company in South London may offer only the construction element, while an integrated team can also manage architectural planning, interior design, technical coordination, procurement and completion. The right arrangement depends on the project, but the responsibilities must be clear.
1. Begin With a Clear Renovation Brief
The brief is the foundation of design. It should describe how the property needs to work, not merely how it should look. A useful brief records present problems, future requirements, priorities, constraints and the standard of finish expected.
Consider questions such as:
- Which rooms currently feel too small, dark, disconnected or difficult to furnish?
- Will the home need to support children, multigenerational living, working from home or frequent guests?
- Are you improving the property for long-term occupation, resale, rental or development?
- Which existing features should be retained, repaired or made more prominent?
- Where is additional storage needed, and what should be concealed?
- Which parts of the programme are essential and which are optional if the budget tightens?
- Will you remain in the property during construction, or must temporary accommodation be planned?
At this stage, collect reference images, but do not treat them as a finished specification. A photograph may communicate a mood while hiding the construction, dimensions, lighting, maintenance or cost needed to achieve it. The design team must translate inspiration into decisions appropriate to the property.
2. Survey the Existing Property Before Designing
Reliable design depends on reliable information. A measured survey records the dimensions and key physical features of the existing property. Depending on scope and condition, further investigations may be required for structure, drainage, services, damp, asbestos, roof condition, trees or other constraints.
Existing houses are rarely perfectly square or level. Previous alterations may not match old drawings, concealed services may cross proposed openings and apparently simple wall removals may affect structure, fire safety or drainage. Early investigation reduces assumptions and helps the team identify where contingency is needed.
The survey should lead into a feasibility review. This tests whether the desired layout can work within the property, budget, approval route and likely structural strategy. It is better to challenge a weak idea during feasibility than after detailed design or construction has started.
3. Establish the Planning Route
Planning permission and Building Regulations approval are not the same. A project can need one, both or, in limited cases, neither. The correct route depends on the property, location and proposed work.
Some householder projects can fall within permitted development rights when the relevant limits and conditions are met. Planning Portal guidance explains that permitted development rights allow certain work without a full planning application, but this should not be treated as automatic permission for every extension or alteration. Previous additions, property type, location, designations and local restrictions can affect what is available.
A planning review should consider:
- Whether the proposal changes the external size, appearance or use of the property;
- Whether permitted development rights apply and whether they have been restricted;
- The planning history of the house, including earlier extensions;
- Local design guidance, conservation requirements and neighbouring context;
- The effect on daylight, outlook, privacy, amenity and the street scene;
- Whether a lawful development certificate would be useful for confirming permitted work;
- The drawings, statements and supporting information required for an application.
Important Distinction
Receiving planning permission does not mean the construction details comply with Building Regulations. Equally, Building Regulations approval does not grant planning permission. The two systems address different matters and may run alongside other requirements.
Listed Buildings and Conservation Areas
Additional care is required where a property is listed or located in a conservation area. Planning Portal states that listed building consent should be sought for alterations, extensions or demolition affecting a listed building, and planning permission may also be required.
Conservation areas can introduce further controls, particularly where work affects external character or involves demolition.
Do not assume that internal work is unrestricted simply because it cannot be seen from the street. For a listed building, internal features and fabric may contribute to its special interest. The safest approach is to establish the status of the property early and obtain specialist advice before work or stripping-out begins.
4. Develop the Design Beyond the Planning Drawings
Planning drawings communicate the proposal to the planning authority, but they are not normally enough to build a detailed renovation. Construction requires a more coordinated information set. The exact content varies, but it may include dimensioned plans, sections, elevations, structural information, wall build-ups, drainage, electrical layouts, lighting, reflected ceiling plans, joinery drawings, finishes schedules and product specifications.
A common cause of delay is the gap between a general concept and the decisions needed on site. For example, moving a kitchen affects drainage, power, ventilation, lighting, cabinetry, flooring transitions and appliance clearances. Each decision interacts with several others.
Technical and interior design information should therefore develop together rather than in separate silos.
5. Check Building Regulations Requirements
Building Regulations are concerned with standards such as structure, fire safety, ventilation, sanitation, drainage, energy performance, access and electrical safety. GOV.UK explains that approval may be required when constructing or changing buildings and that it is separate from planning permission.
Renovation work commonly raises Building Regulations questions when it involves:
- Extensions, loft conversions or significant structural alterations;
- Removing load-bearing walls, chimney breasts or structural elements;
- Changing escape routes, fire doors, alarms or compartmentation;
- Installing or changing drainage, bathrooms, kitchens or heating systems;
- Replacement windows, insulation or thermal upgrades;
- New electrical work, ventilation systems or major service alterations;
- Changes of use or work affecting accessibility.
The project team should identify the approval route, prepare suitable information, coordinate inspections and retain completion documentation. Where work is carried out under a competent person scheme, relevant certificates should also be collected.
6. Address Party Wall and Neighbour Matters Early
Extensions, structural work and excavations close to neighbouring buildings can raise obligations under the Party Wall etc. Act 1996. Government guidance describes the Act as a framework for preventing or resolving disputes relating to party walls, party structures, boundary walls and certain excavations near adjoining buildings.
Party wall matters are separate from planning permission. A planning approval does not remove the need to follow the Act where it applies. The programme should allow time for advice, notices and any surveyor process. Discussing the project with neighbours before formal notices can also help reduce uncertainty, although required notices and agreements should still be handled correctly.
Neighbour relations also involve practical site management: working hours, access, scaffolding, deliveries, dust, noise, security and protection of shared areas. A professional construction plan should consider these matters before site mobilisation.
7. Build a Budget Around Scope, Not a Single Headline Figure
Renovation cost depends on the condition of the building, structural complexity, access, scale, quality of finishes, services upgrades, joinery, professional fees, approvals, procurement choices and the amount of uncertainty. For that reason, a generic cost-per-square-metre figure should not be mistaken for a complete project budget.
A more useful budget separates the main cost groups:
- Surveys, design, engineering and other professional services;
- Planning, Building Regulations and statutory or specialist fees;
- Enabling works, protection, access, scaffolding and temporary services;
- Demolition, structural work and building fabric;
- Mechanical, electrical, plumbing, heating and ventilation;
- Kitchens, bathrooms, joinery, finishes and decoration;
- Furniture, fixtures, equipment, window treatments and styling;
- External works, landscaping or drainage where applicable;
- Contingency for risks that cannot reasonably be confirmed before opening up the building;
- VAT and temporary accommodation where relevant.
The design should be reviewed against the budget at defined stages. Value engineering should protect the project priorities rather than simply substitute cheaper products everywhere. Sometimes the best saving comes from simplifying geometry, reducing bespoke interfaces or making decisions earlier, not from lowering the visible quality of every finish.
8. Integrate Interior Design Before Construction Is Advanced
Interior design is most effective when it influences the architecture and services, not when it is added after the building work. Furniture layouts affect socket positions and circulation. Joinery affects wall depths and lighting. Kitchen design affects ventilation, drainage and appliance power. Bathroom layouts affect structure, waterproofing and pipe routes.
An interior designer in South London working within an integrated team can coordinate these decisions while the drawings are still flexible. This is particularly valuable for bespoke design and build projects where custom joinery, detailed lighting, material transitions and carefully proportioned spaces form part of the architectural concept.
Before construction starts, aim to resolve:
- Room layouts and key furniture dimensions;
- Lighting types, switching strategy and control locations;
- Power, data, audio-visual and charging requirements;
- Kitchen, bathroom and utility layouts;
- Joinery design, internal doors and ironmongery;
- Floor, wall and ceiling finishes;
- Sanitaryware, appliances and major fittings;
- Window treatments and any required recesses or power supplies;
- Lead times for specialist and made-to-order products.
9. Prepare a Clear Scope Before Comparing Contractors
Home renovation contractors in South London can only be compared fairly when they price substantially the same information. If one quotation includes decoration, waste removal, certification and protection while another excludes them, the cheaper total may not represent better value.
A tender or pricing package should define the drawings, specifications, schedules, assumptions, exclusions and responsibilities. Clarifications should be recorded and incorporated before appointment. The team should also agree how variations will be instructed, priced and approved.
When reviewing residential builders in South London, consider more than the bottom line. Assess relevant project experience, management structure, availability, communication, insurance, quality-control process, health and safety approach, references and the realism of the proposed programme.
10. Plan Procurement and Long-Lead Items
Many renovation programmes are affected by items that take longer to design, manufacture, approve or deliver than expected. Bespoke joinery, stone, specialist glazing, kitchens, sanitaryware, lighting, furniture and imported finishes can all influence sequencing.
A procurement schedule should identify who selects, approves, orders, pays for, checks, stores and installs each item. It should also record required-on-site dates and allow time for samples, shop drawings and quality reviews. Ordering too early can create storage and damage risks; ordering too late can stop dependent work.
11. Manage Construction Against Agreed Information
Once work begins, the team must control information, quality, programme, cost and communication. Regular site meetings are useful when they result in clear actions, responsible owners and deadlines. Photographs and progress reports can support transparency, but they do not replace inspection and documented decisions.
A well-managed construction stage typically includes:
- Site setup, protection, welfare, security and access planning;
- Controlled strip-out and confirmation of concealed conditions;
- Structural work and building-envelope alterations;
- First-fix services and coordinated inspection points;
- Partitions, plastering, waterproofing and preparation;
- Second-fix joinery, electrical, plumbing and fitted elements;
- Finishes, decoration, commissioning and final installations;
- Snagging, cleaning, certificates, demonstrations and handover.
Changes will sometimes be necessary, particularly after opening up an existing building. The objective is not to pretend variations never occur. It is to ensure they are identified early, explained clearly, assessed for cost and programme impact, and approved before work proceeds wherever possible.
A Practical Renovation Roadmap
| Stage | Main Purpose | Typical Outputs |
|---|---|---|
| 1. Brief | Define goals, priorities and constraints. | Project brief, initial budget range, success criteria. |
| 2. Survey & Feasibility | Understand the property and test options. | Measured information, constraints review, preferred direction. |
| 3. Concept & Approvals | Develop the proposal and confirm consent route. | Concept drawings, planning strategy and application where needed. |
| 4. Technical & Interior Design | Make the project coordinated and buildable. | Detailed drawings, specifications, schedules and selections. |
| 5. Pricing & Appointment | Compare delivery proposals on a consistent basis. | Tender analysis, clarifications, contract and programme. |
| 6. Construction | Deliver and control the works. | Site records, inspections, progress reporting and change control. |
| 7. Completion | Verify, document and hand over. | Snagging, certificates, manuals, keys and final account. |
Common Renovation Mistakes to Avoid
- 1Starting demolition before the design is resolved. This can expose the property without giving the team enough information to rebuild efficiently.
- 2Using planning drawings as the complete construction package. Planning information and detailed construction information serve different purposes.
- 3Choosing finishes without checking technical implications. Thickness, substrate, slip resistance, maintenance, lead time and installation method all matter.
- 4Changing layouts after first-fix work. Late changes can affect structure, drainage, electrics, ceilings, joinery and completed surfaces.
- 5Comparing quotations with different scopes. An apparently low price may depend on omissions, provisional allowances or client-supplied items.
- 6Ignoring existing-building risk. Older homes can contain concealed defects and undocumented alterations; an appropriate contingency should be planned.
- 7Leaving procurement until the site asks for an item. Long-lead products need decisions and approvals well before installation.
- 8Failing to define handover. Completion should include snagging, certification, manuals, warranties, commissioning and clear responsibility for outstanding items.
Why an Integrated Design and Build Approach Can Help
Residential design and build in South London can be delivered through several contractual and professional arrangements. An integrated approach is valuable when it creates a clear line between concept, technical design, interiors, procurement and construction. It should not mean reducing independent thinking or skipping documentation. It should mean better coordination and clearer accountability.
Potential benefits include:
- Earlier input on buildability, access, sequencing and procurement;
- Closer alignment between architectural, structural and interior decisions;
- Fewer gaps between designers, suppliers and site trades;
- More consistent budget reviews as the design develops;
- One coordinated programme from pre-construction to handover;
- A clearer process for reporting, decisions and change control.
The benefits depend on the quality of the team and information. Turnkey design and build services in South London should still provide a defined scope, transparent assumptions, documented approvals and a professional completion process.
How Dwell Rich Designz Supports Renovation Projects
Dwell Rich Designz presents an integrated service across architectural design, planning support, interior design, construction, procurement, bespoke joinery and turnkey execution. The company works with private clients, investors and developers and describes a process moving from consultation through design, execution and final styling.
For a homeowner, the practical value of this model is coordination. Architectural plans can be developed with the interior outcome in mind, while procurement and construction decisions are considered before they become urgent on site. Project requirements vary, so the first step should be a consultation to review the property, intended scope, priorities, approval status and delivery expectations.
Planning a South London renovation?
Book a ConsultationHome Renovation Design and Build Checklist
- The project objectives and essential rooms are written down.
- The existing property has been surveyed to an appropriate level.
- Planning, listed-building and conservation constraints have been checked.
- Building Regulations and structural responsibilities are understood.
- Party wall and neighbour matters have been reviewed early.
- Architectural, services and interior design information is coordinated.
- The project budget includes fees, VAT, contingency and client-supplied items.
- Contractors are pricing the same scope and information.
- Long-lead products have selection and order deadlines.
- Variations require documented cost and programme approval.
- Site meetings, reports and quality checks have a defined rhythm.
- Handover includes snagging, certificates, warranties and completion information.
Frequently Asked Questions
Many internal decorative works do not require planning permission, while extensions, external changes, changes of use and work to protected properties may require consent. Some projects may fall within permitted development rights if the conditions are met. The property and proposal should be reviewed individually with reference to the relevant local planning authority and current guidance.
No. Planning focuses mainly on development and its effect on the property and surroundings. Building Regulations address technical standards such as structure, fire safety, ventilation, drainage and energy performance. A renovation may require both.
Interior design should begin early enough to influence layouts, lighting, services, joinery and material interfaces. Appointing the interior team only after first-fix work can restrict options and create avoidable changes.
Provide the same drawings, specifications and schedules to each contractor. Compare scope, exclusions, allowances, programme, management, quality control, relevant experience and references as well as price.
Include surveys, professional fees, approvals, construction, services, finishes, kitchens, bathrooms, joinery, furniture or equipment, temporary accommodation where needed, VAT and an appropriate contingency for existing-building risks.
It may apply to certain work on party walls or structures, new walls at boundaries and some excavations near neighbouring buildings. This is separate from planning permission. Obtain project-specific advice early enough to serve any required notices.
Sometimes, but it depends on the scale, services shutdowns, dust, noise, safety, access and whether kitchens or bathrooms remain usable. Remaining in occupation can affect sequencing and cost, so it should be agreed during planning rather than assumed.
In a genuine turnkey service, one coordinated team manages the project from design and approvals through procurement, construction, installation, snagging and handover. The exact inclusions should still be defined in writing because the term is used differently by different companies.
Primary Reference Sources
This article provides general project-planning information, not legal, planning, building-control, structural or contractual advice. Requirements should be confirmed for the specific property and proposed works before construction begins.
Dwell Rich Designz website: https://designz.dwell-rich.com/
Dwell Rich Designz process: https://designz.dwell-rich.com/process/
Planning Portal — Do you need permission?: https://www.planningportal.co.uk/permission
Planning Portal — Extensions: planning permission: https://www.planningportal.co.uk/permission/common-projects/extensions/planning-permission
GOV.UK — Building regulations approval: https://www.gov.uk/building-regulations-approval
GOV.UK — Party walls and building work: https://www.gov.uk/party-walls-building-works
Planning Portal — Listed building consent: https://www.planningportal.co.uk/planning/planning-applications/consent-types/listed-building-consent
Planning Portal — Conservation areas: https://www.planningportal.co.uk/permission/responsibilities/other-permissions-you-may-require/conservation-areas